Save
Ask
Tour
Hide
Share
$158,000
81 Days On Site

1080 Julie Lane 16
South Lake Tahoe, CA 96150

For Sale|Manufactured Home|Active
2
Beds
2
Total Baths
2
Full Baths
1,160
SqFt
$136
/SqFt
1973
Built
County:
El Dorado
1080 Julie Lane 161080 Julie Lane 161080 Julie Lane 161080 Julie Lane 16
Save
Ask
Tour
Hide
Share

Mortgage Calculator

Monthly Payment (Est.)

Enter an interest rate to see your estimated monthly payment.
Calculator powered by Showcase IDX, a Constellation1 Company. Copyright ©2026 Information is deemed reliable but not guaranteed.

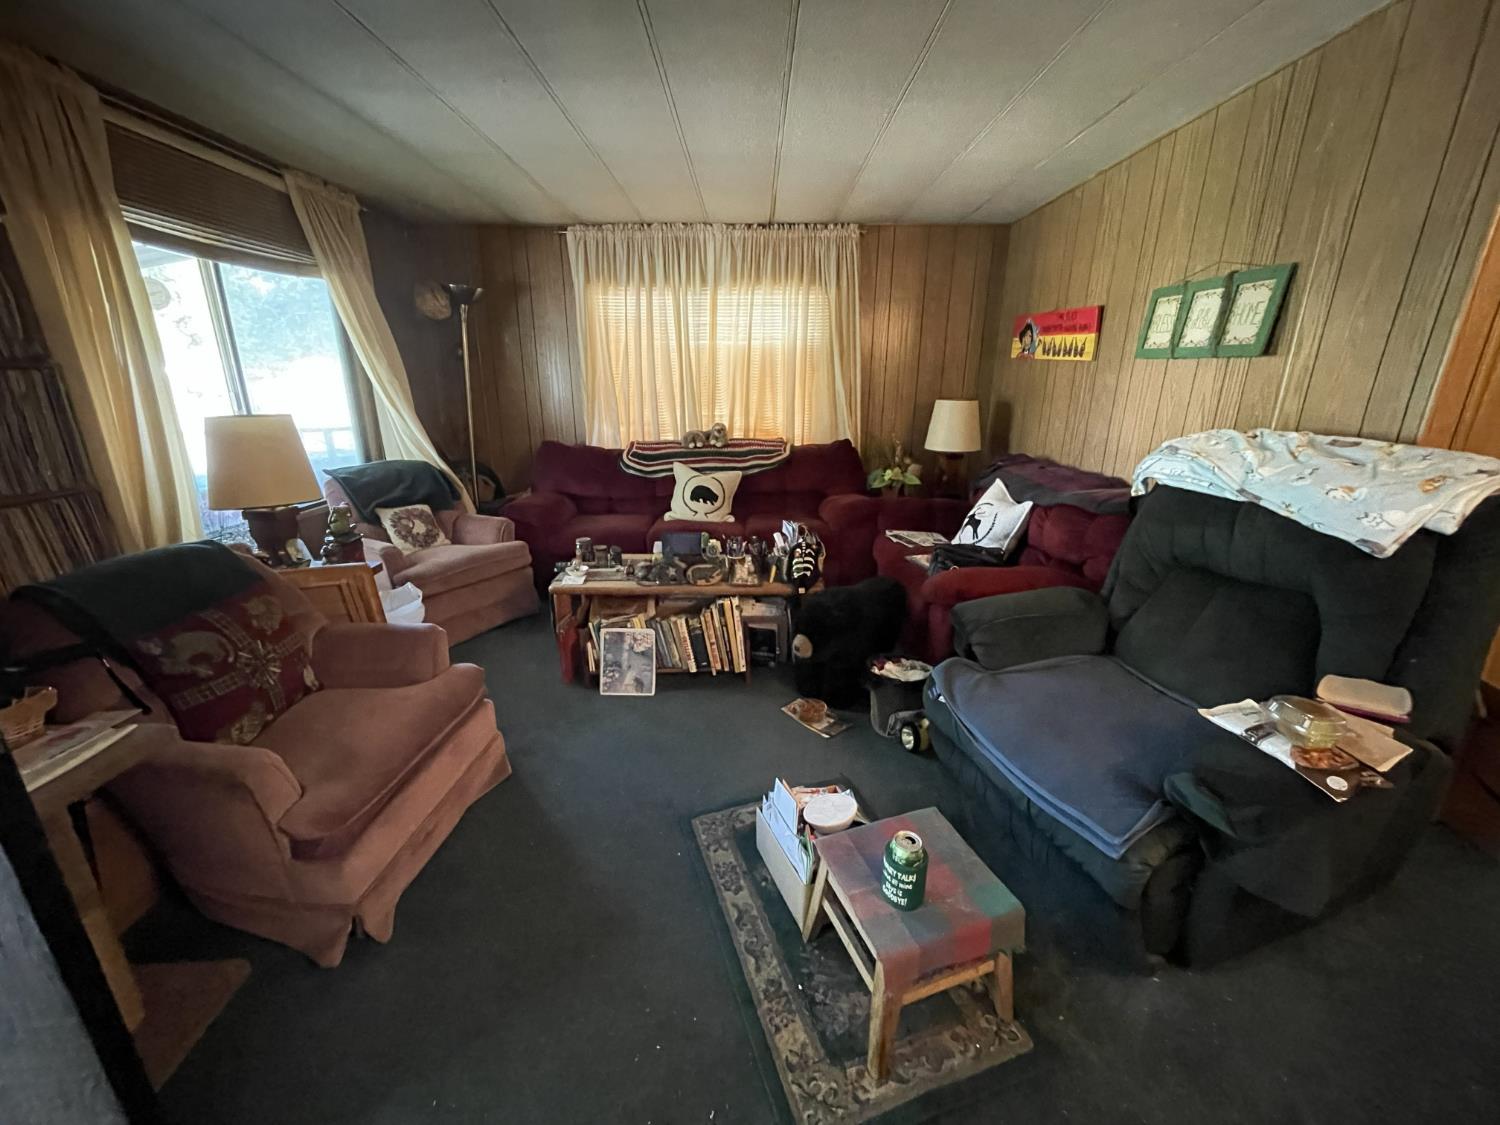
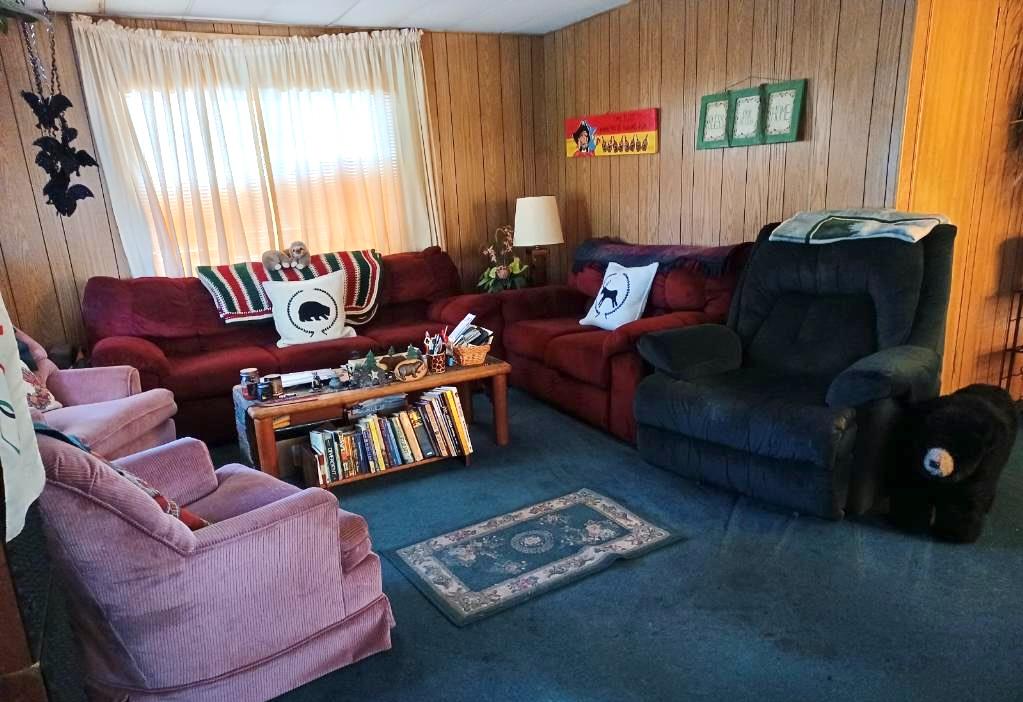
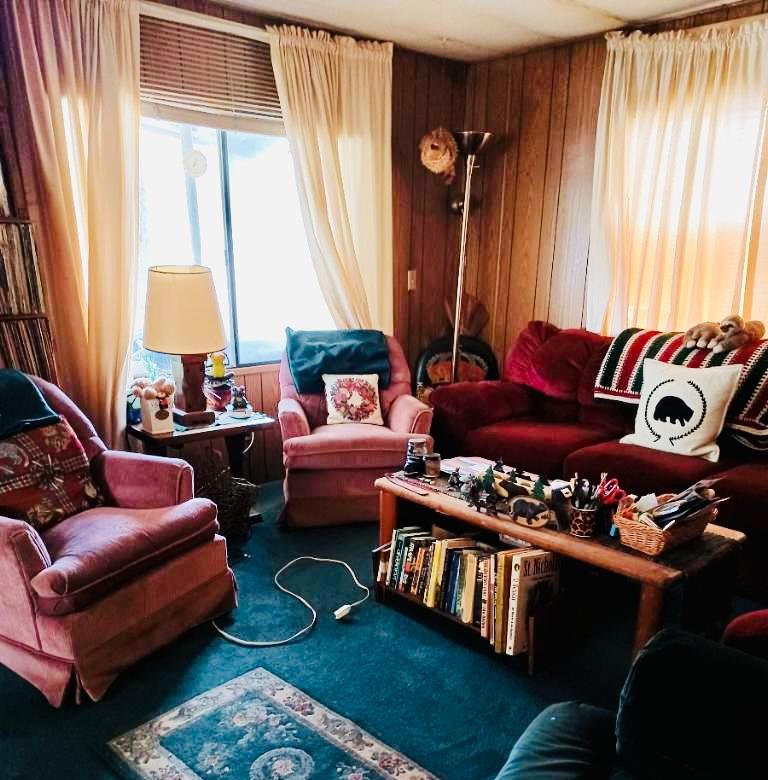
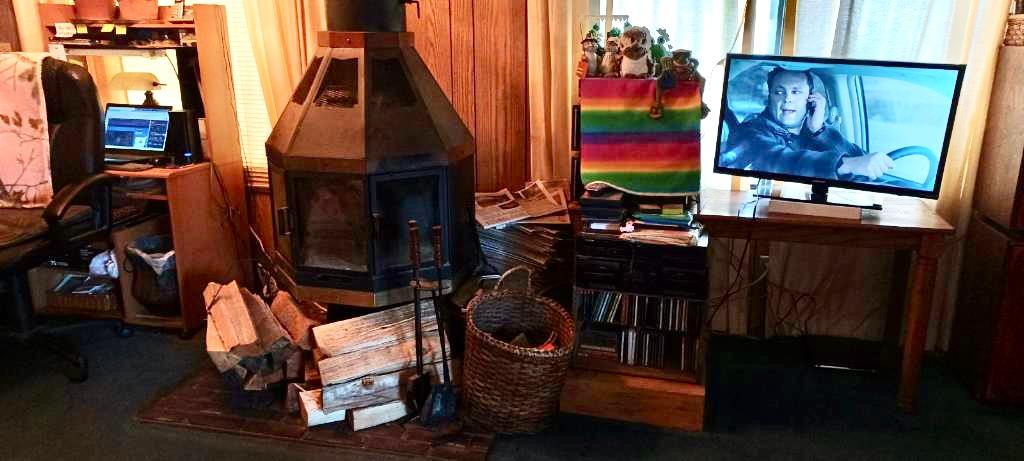
Your Home for all seasons and reasons. Central location in the city of South Lake Tahoe. Nestled in the heart of South Lake Tahoe's breathtaking landscape, 1080 Julie Lane, Space 16 presents an incredible opportunity to own a captivating mountain retreat. Well maintained, 2 beds, 2 baths, Unblocked views the minute you open your door, private deck for your sunrise breakfasts or sunset cocktails, thoughtfully designed interior to maximize storage, comfort and functionality with large windows for natural lighting and a grand fireplace to keep you warm if you're ever snowed in. Separate laundry room with washer and dryer. Recent upgrades made to property including brand new covered carport for 2 cars ($38k Upgrade!). Updated kitchen appliances including new stove, oven and refrigerator. Community amenities include clubhouse, swimming pool, sauna and other recreational facilities. Short distance to bike paths, Lake Tahoe Beaches, dining, shopping and skiing. Holiday home/investment/retreat/forever home! Come see it today!

Save
Ask
Tour
Hide
Share
Listing Snapshot
Price 
$158,000
Days On Site 
81 Days
Bedrooms 
2
Inside Area (SqFt) 
1,160 sqft
Total Baths 
2
Full Baths 
2
Partial Baths 
N/A
Lot Size 
N/A
Year Built 
1973
MLS® Number 
226093821
Status 
Active
Property Tax 
N/A
HOA/Condo/Coop Fees 
N/A
Sq Ft Source 
Owner
Friends & Family
Recent Activity
3 months agoListing updated with changes from the MLS®
3 months agoListing first seen on site
General Features
Attached Garage 
Yes
Carport 
2
Cross Street 
B street
Foundation 
Pillar/Post/Pier
Green Energy Efficient 
Windows
Land Lease 
No
Lease Amount 
$812.0
Parking 
AttachedCoveredCarportGuest
Pets 
Yes
Property Sub Type 
Manufactured Home
Sewer 
Public Sewer
Utilities 
See Remarks
Water Source 
Public
Interior Features
Appliances 
WasherDryerBuilt-In Gas OvenGas CooktopGas Water HeaterDishwasherRange Hood
Fireplace 
Yes
Fireplace Features 
InsertLiving RoomWood BurningGas LogWood Burning Stove
Fireplaces 
1
Flooring 
Carpet
Furnished 
Partially
Heating 
Fireplace InsertFireplace(s)
Interior 
Pantry
Laundry Features 
Laundry Room
Window Features 
Double Pane Windows
Save
Ask
Tour
Hide
Share
Exterior Features
Construction Details 
Vinyl SidingOther
Exterior 
Awning(s)
Lot Features 
Close to ClubhouseFront Yard
Other Structures 
Shed(s)
Patio And Porch 
CoveredDeckPatioPorch
Roof 
Composition
View 
PanoramicMountain(s)Park/Greenbelt
Waterview 
PanoramicMountain(s)Park/Greenbelt
Windows/Doors 
Double Pane Windows
Community Features
MLS Area 
13301
School District 
El Dorado
Financing Terms Available 
CashConventional
Schools
School District
El Dorado
Elementary School
Unknown
Middle School
Unknown
High School
Unknown
Listing courtesy of eXp Realty of Northern California, Inc.


All measurements and all calculations of the area are approximate. Information provided by Seller/Other sources, not verified by Broker. All interested persons should independently verify the accuracy of information. Provided properties may or may not be listed by the office/agent presenting the information. Data maintained by MetroList® may not reflect all real estate activity in the market. All real estate content on this site is subject to the Federal Fair Housing Act of 1968, as amended, which makes it illegal to advertise any preference, limitation or discrimination because of race, color, religion, sex, handicap, family status or national origin or an intention to make any such preference, limitation or discrimination. Terms of Use
Last checked 2026-10-13 12:05 PM PDT

Neighborhood & Commute
Source: Walkscore
Save
Ask
Tour
Hide
Share