


10095 Rio Moon DriveRoseville, CA 95747

Mortgage Calculator
Monthly Payment (Est.)
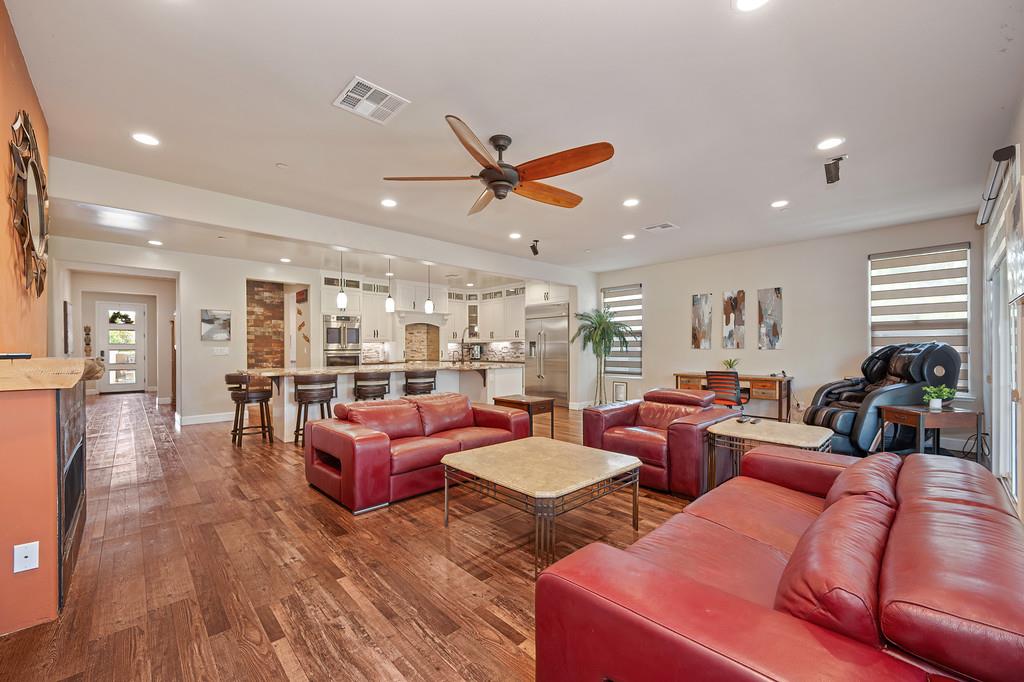
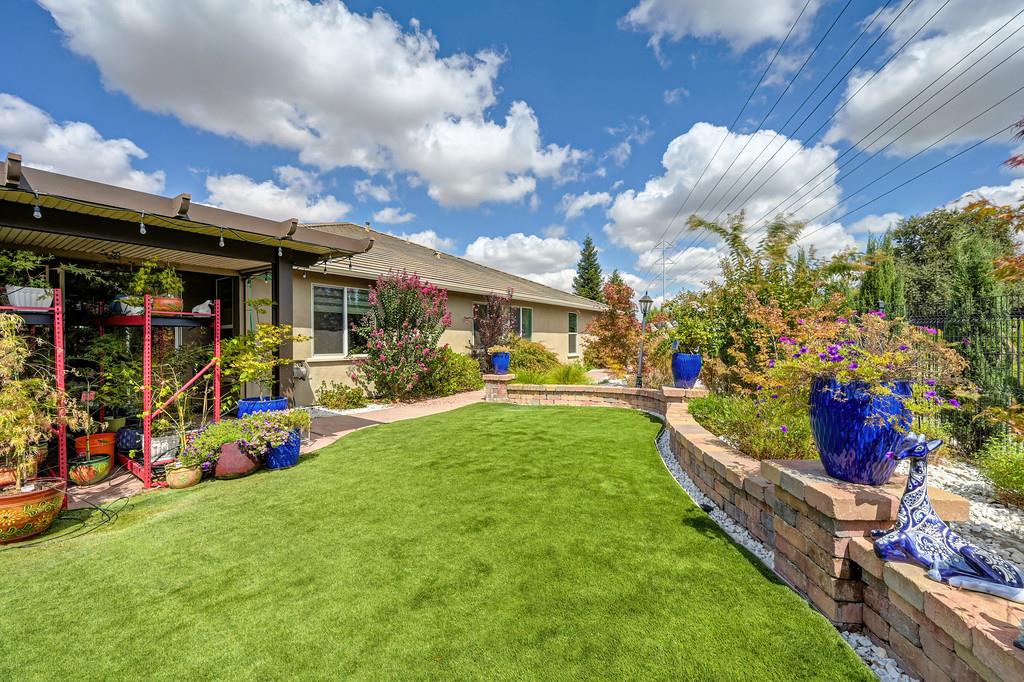
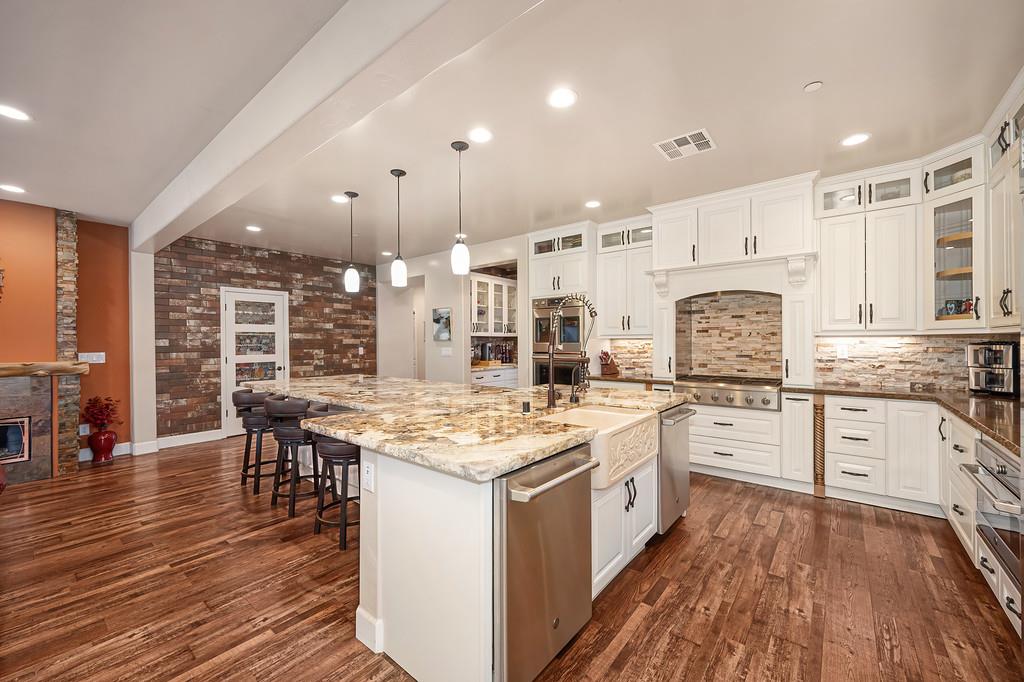
Enter an interest rate to see your estimated monthly payment.Discover the ease of single-story living in desirable Morgan Ranch, West Roseville, with exceptional updates, a low-maintenance lifestyle, and a thoughtfully designed attached guest suite offering privacy and flexibility. Located in a great neighborhood near parks and walking trails, this beautifully appointed home offers inviting spaces for everyday living and entertaining. The home features a total 3-car garage, with a 2-car garage serving the main home and a separate attached 1-car garage serving the guest suite. The guest suite also enjoys its own private yard and easy access, creating a comfortable and private space for guests or extended family. The suite offers a private living area, bedroom with interior access, full bath, walk-in closet, freestanding gas heater, and direct backyard access. At the heart of the home is a stunning gourmet kitchen featuring GE Monogram and GE Caf appliances, 6-burner range, built-in refrigerator, 2 dishwashers, custom sink, custom hood, stacked-stone backsplash, gorgeous granite countertops with natural rough-edge detailing, oversized island, and elegant Butler's pantry with sink and glass-front cabinetry. The open-concept kitchen and family room showcase custom flooring, striking brick and shiplap accent walls, distinctive custom wood mantle and shelving. The luxurious primary suite features backyard access and two beautiful brick accent walls, with primary bath offering dual sinks, quartz countertops, walk-in shower with multiple shower heads, and sunken tub. Beautifully appointed laundry room with quartz counters, abundant cabinetry and sink. Quartz accents throughout bathrooms, ceiling fans, luxury blinds, surround sound, tankless water heater, whole-house fan, EV hookup with second exterior connection, and SMUD electric. The private garden retreat is an entertainer's dream with gazebo, koi pond and charming bridge, covered patios, outdoor kitchen with built-in BBQ and gas hookup, gas fire pit, Govee lighting, mature landscaping, roses, and second landscaped side yard with artificial grass. Covered front porch and low-maintenance landscaping complete this exceptional property. Must see to appreciate!
| 5 days ago | Listing updated with changes from the MLS® | |
| 3 weeks ago | Price changed to $1,177,777 | |
| a month ago | Listing first seen on site |

All measurements and all calculations of the area are approximate. Information provided by Seller/Other sources, not verified by Broker. All interested persons should independently verify the accuracy of information. Provided properties may or may not be listed by the office/agent presenting the information. Data maintained by MetroList® may not reflect all real estate activity in the market. All real estate content on this site is subject to the Federal Fair Housing Act of 1968, as amended, which makes it illegal to advertise any preference, limitation or discrimination because of race, color, religion, sex, handicap, family status or national origin or an intention to make any such preference, limitation or discrimination. Terms of Use
Last checked 2026-10-13 09:05 AM PDT