Save
Ask
Tour
Hide
Share
$649,000
66 Days On Site

3680 Aspen Avenue
South Lake Tahoe, CA 96150

Single Family Residence|Pending
3
Beds
2
Total Baths
2
Full Baths
1,250
SqFt
$519
/SqFt
1952
Built
County:
El Dorado
3680 Aspen Avenue3680 Aspen Avenue3680 Aspen Avenue3680 Aspen Avenue
Save
Ask
Tour
Hide
Share

Mortgage Calculator

Monthly Payment (Est.)

Enter an interest rate to see your estimated monthly payment.
Calculator powered by Showcase IDX, a Constellation1 Company. Copyright ©2026 Information is deemed reliable but not guaranteed.

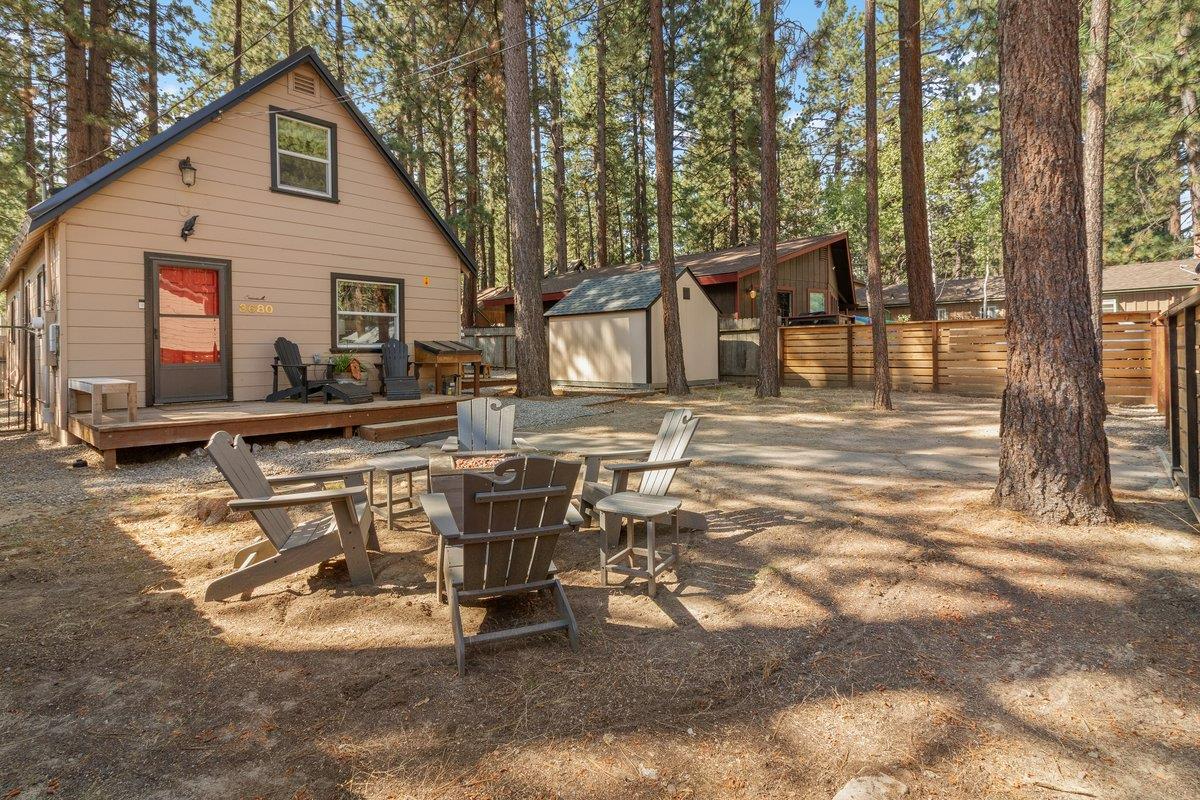
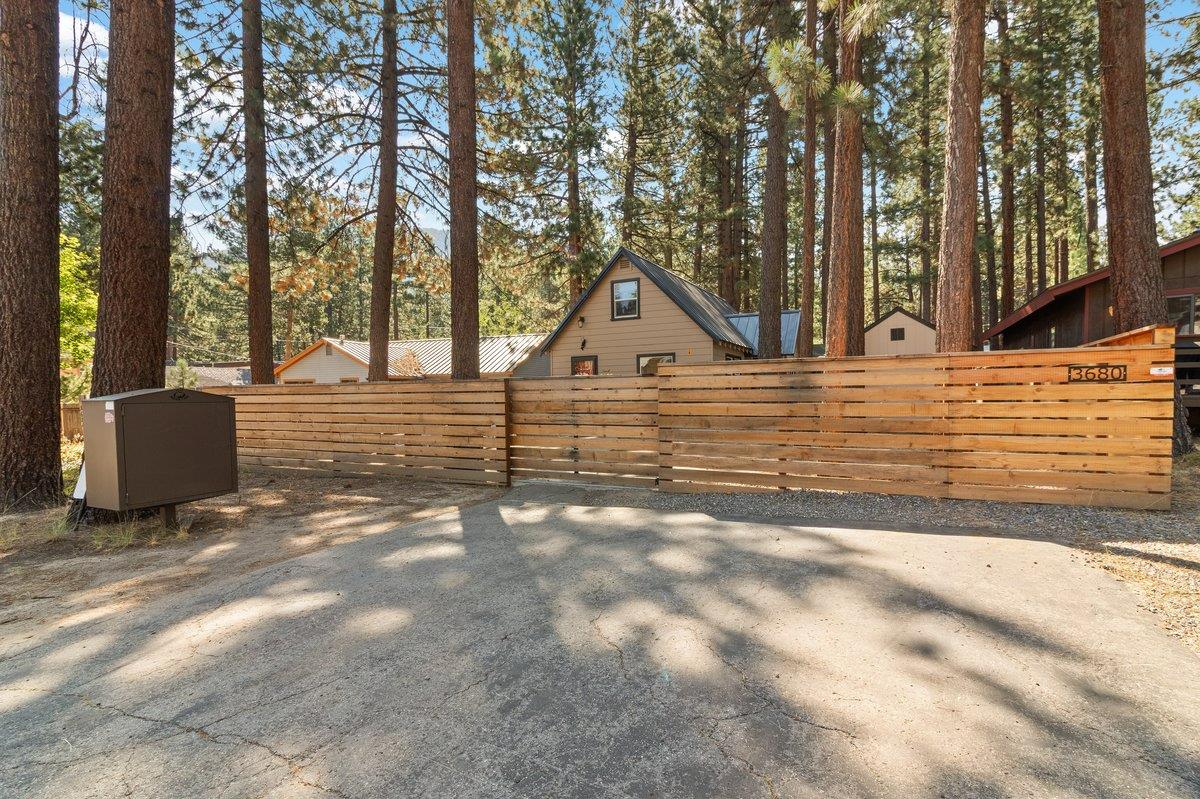
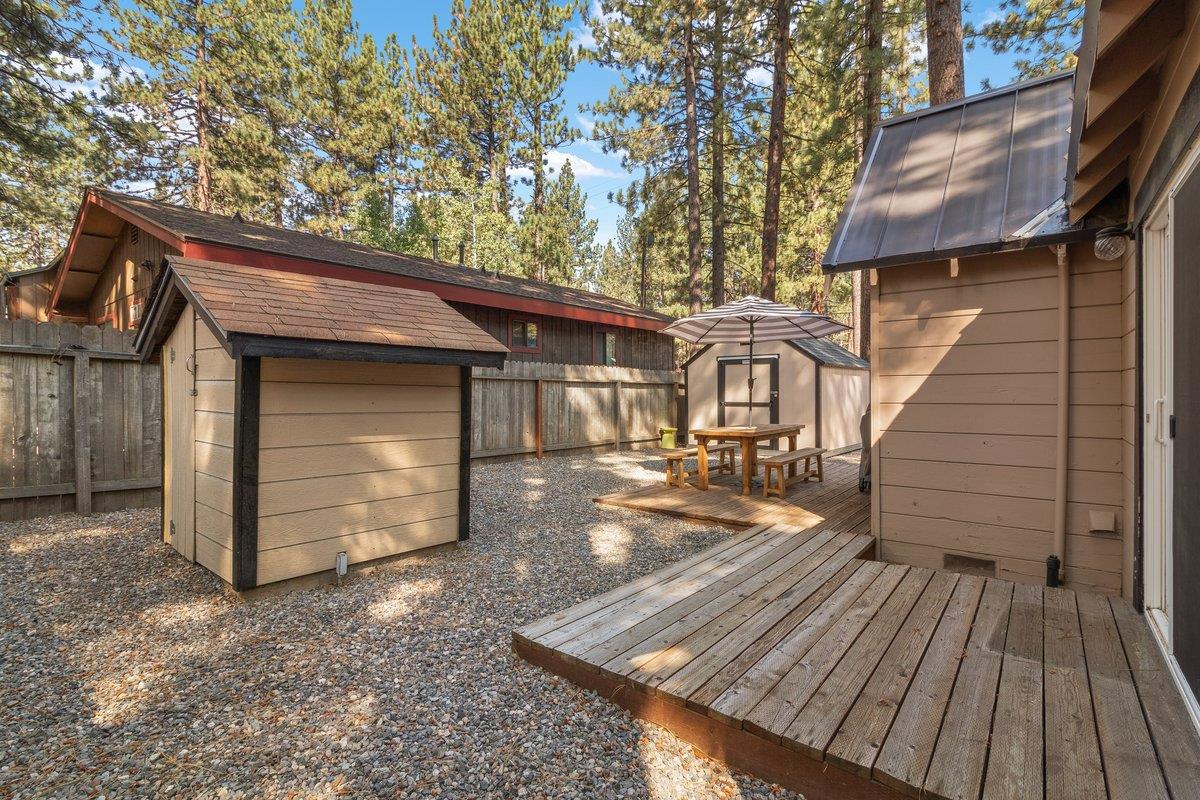
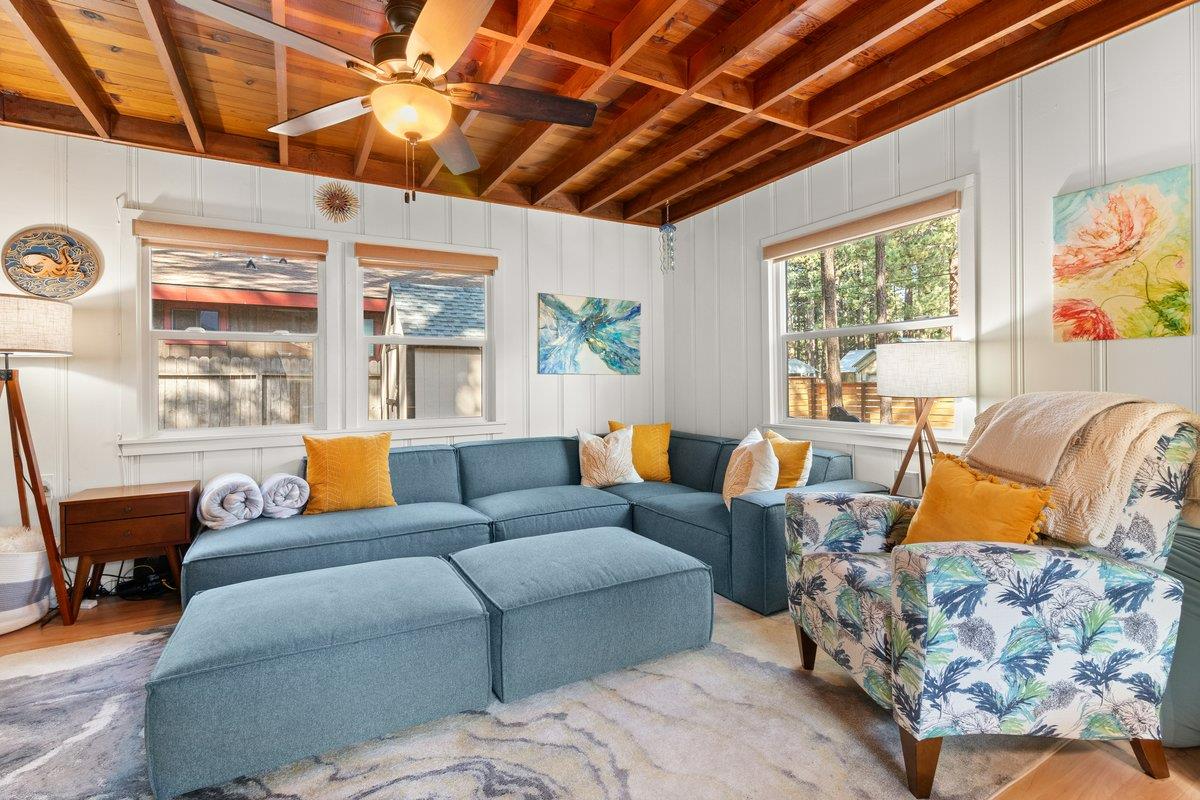
Prime South Lake Tahoe Location! This property offers exceptional convenience just moments from some of South Lake Tahoe's most popular attractions, making it an ideal opportunity for those seeking a vacation home or a property in a highly desirable visitor location and sold fully furnished! Leave the car behind and enjoy an easy walk to the beach, waterfront restaurants, shopping, ski and boat rentals, and the shuttle stop providing convenient access to Heavenly Ski Resort. Whether you're spending the day on the lake, hitting the slopes, or enjoying the area's vibrant dining and entertainment, everything is within easy reach. The unbeatable walkable location offers year-round appeal and outstanding convenience for owners and guests alike. Don't miss this opportunity to own in one of South Lake Tahoe's most sought-after neighborhoods.

Save
Ask
Tour
Hide
Share
Listing Snapshot
Price 
$649,000
Days On Site 
66 Days
Bedrooms 
3
Inside Area (SqFt) 
1,250 sqft
Total Baths 
2
Full Baths 
2
Partial Baths 
N/A
Lot Size 
0.12 Acres
Year Built 
1952
MLS® Number 
226100425
Status 
Pending
Property Tax 
N/A
HOA/Condo/Coop Fees 
N/A
Sq Ft Source 
N/A
Friends & Family
Recent Activity
2 weeks agoListing updated with changes from the MLS®
2 weeks agoStatus changed to Pending
2 months agoListing first seen on site
General Features
Acres 
0.12
Additional Property Use 
Residential
Cross Street 
Ski Run Blvd
Foundation 
CombinationOtherSlab
Levels 
Two
Parking 
No Garage
Property Sub Type 
Single Family Residence
Sewer 
Public Sewer
Style 
Chalet
Utilities 
Natural Gas AvailableCable AvailableCable ConnectedSewer ConnectedNatural Gas ConnectedElectricity Available
Water Source 
Public
Zoning 
HDR
Interior Features
Appliances 
WasherDryerFree-Standing RefrigeratorMicrowaveFree-Standing Electric OvenFree-Standing Electric Range
Basement 
None
Cooling 
Ceiling Fan(s)
Electric 
220 Volts
Fireplace 
Yes
Fireplace Features 
Wood Burning Stove
Fireplaces 
1
Flooring 
CarpetTileWood
Heating 
Natural GasFireplace(s)
Interior 
Tile Counters
Window Features 
Double Pane Windows
Save
Ask
Tour
Hide
Share
Exterior Features
Construction Details 
Wood Siding
Lot Features 
LevelSee Remarks
Roof 
Metal
Windows/Doors 
Double Pane Windows
Community Features
MLS Area 
13301
School District 
Other
Financing Terms Available 
CashConventionalFHAVA Loan
Schools
School District
Other
Elementary School
Unknown
Middle School
Unknown
High School
Unknown
Listing courtesy of Chase International


All measurements and all calculations of the area are approximate. Information provided by Seller/Other sources, not verified by Broker. All interested persons should independently verify the accuracy of information. Provided properties may or may not be listed by the office/agent presenting the information. Data maintained by MetroList® may not reflect all real estate activity in the market. All real estate content on this site is subject to the Federal Fair Housing Act of 1968, as amended, which makes it illegal to advertise any preference, limitation or discrimination because of race, color, religion, sex, handicap, family status or national origin or an intention to make any such preference, limitation or discrimination. Terms of Use
Last checked 2026-10-13 12:05 PM PDT

Neighborhood & Commute
Source: Walkscore
Save
Ask
Tour
Hide
Share