


2297 Deveron WaySouth Lake Tahoe, CA 96150
Mortgage Calculator
Monthly Payment (Est.)
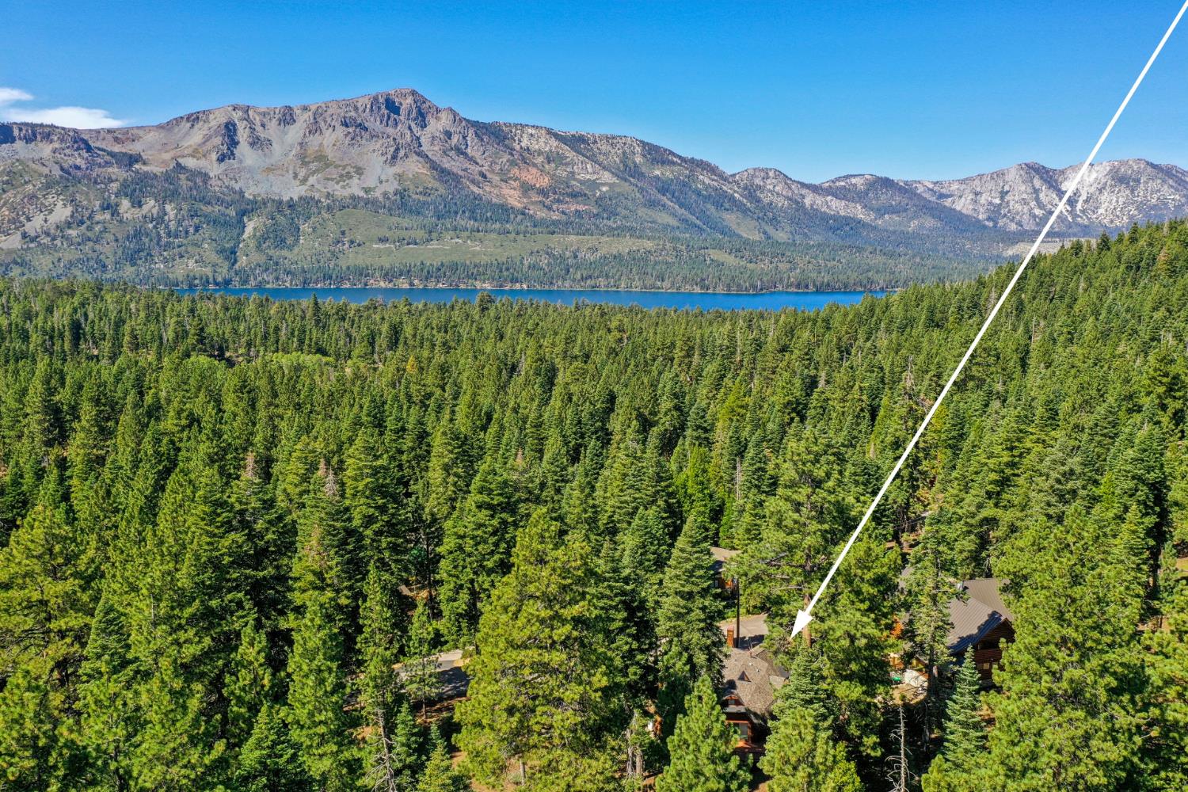
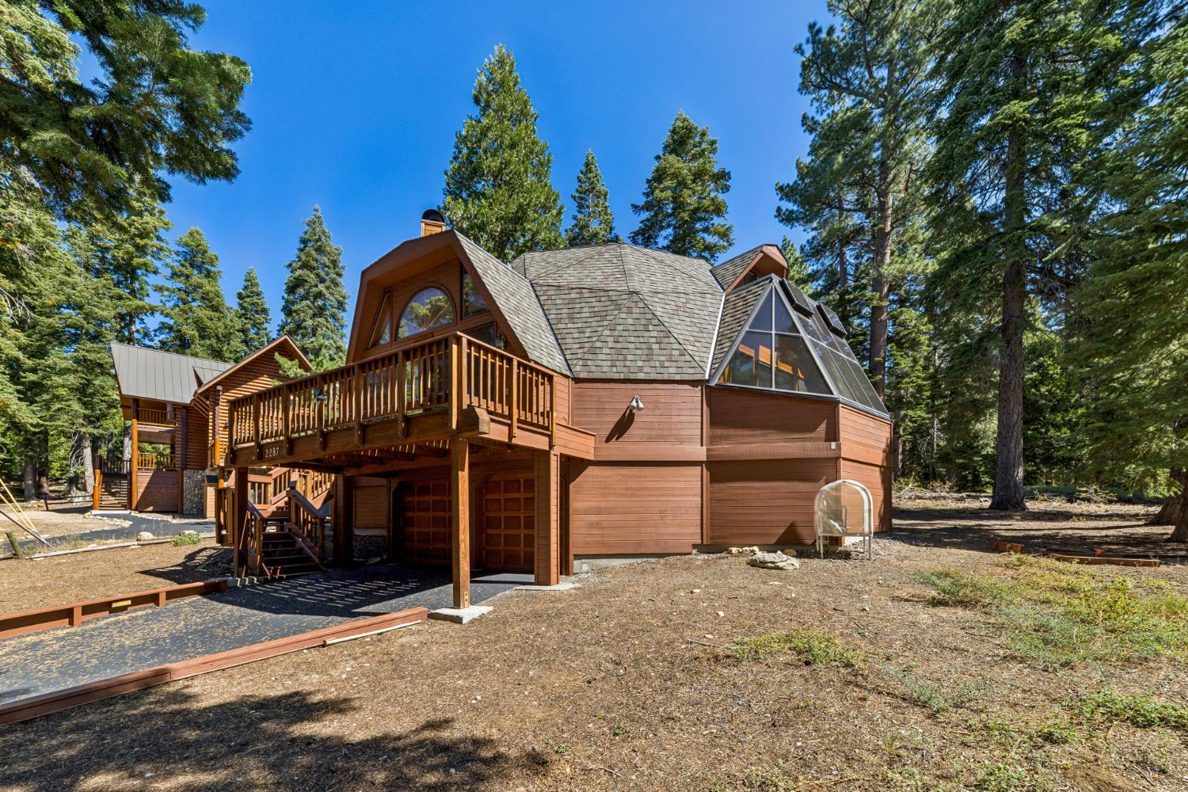
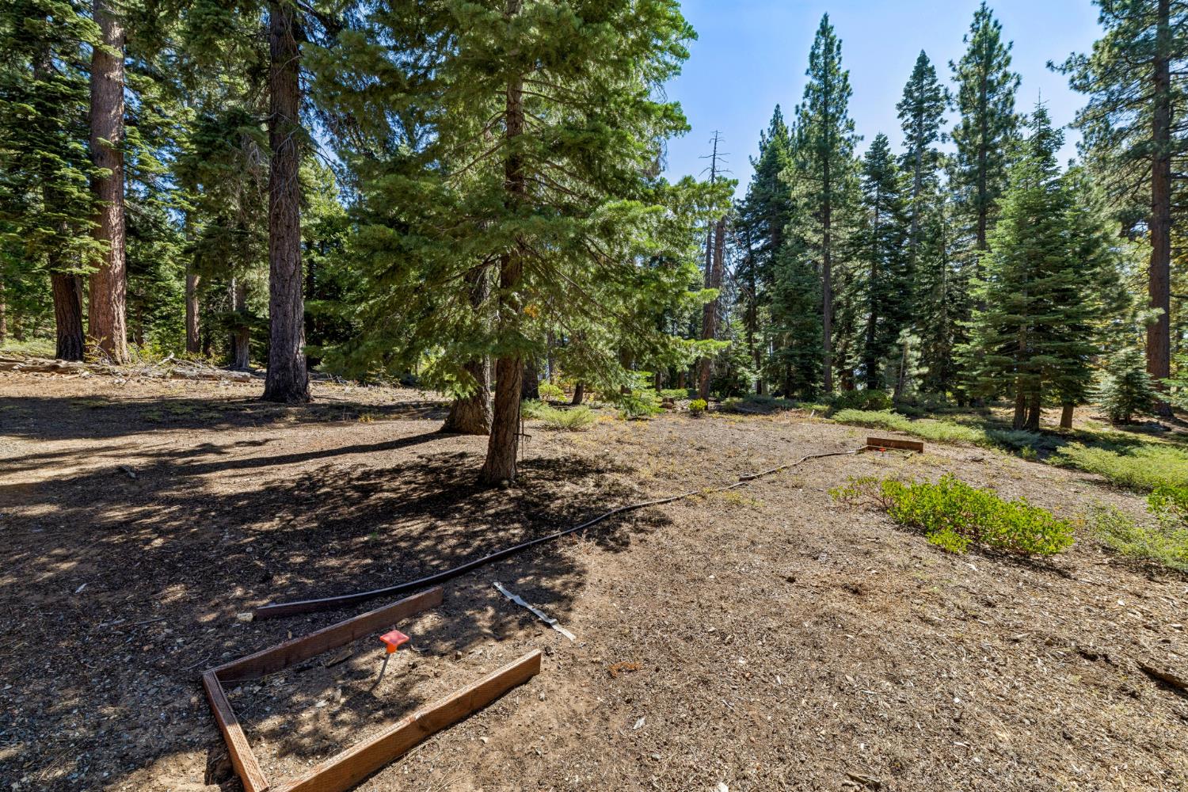
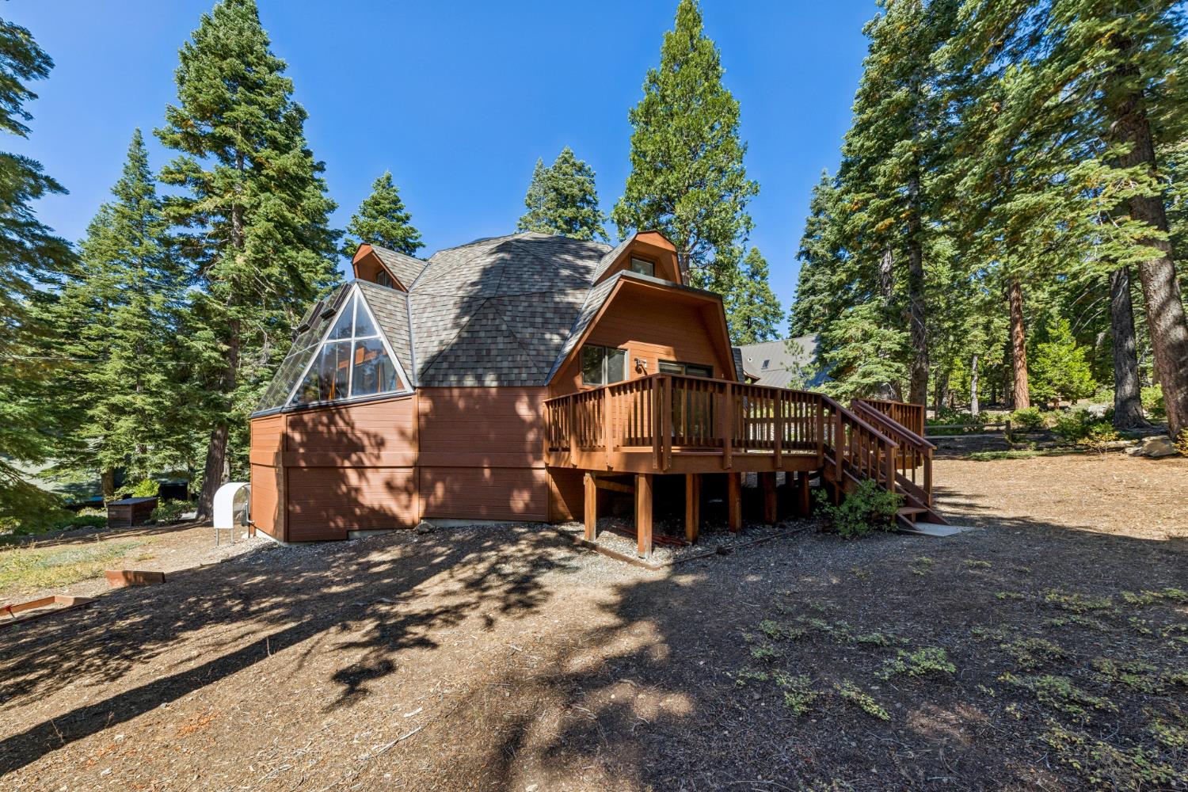
Enter an interest rate to see your estimated monthly payment.HOME SWEET HOME! The energy efficient contemporary home is now trending! Discover a truly one-of-a-kind mountain retreat in the sought-after Angora Highlands neighborhood. This distinctive home offers 4 spacious bedrooms, plus loft area and 2 bathrooms within a light-filled, open-concept floorplan that showcases quality wood construction throughout a design that maximizes natural light, structural strength, and energy efficiency while creating a warm, inviting atmosphere. A truly pleasant and surprising experience awaits you when entering through the front door: walk into an expansive, light filled living/dining area with soaring ceilings where the use of many windows frame the scenic views and flood the area with warm, natural sunlight. The home's unique architecture is complemented by thoughtful living spaces, including a bright sun room perfect for morning coffee or quiet relaxation, and a dedicated office with window, ideal for remote work or a creative studio. Natural light permeates through the skylights throughout the home. An impressive and eye catching staircase, accented by rich hardwood railings is a noteworthy attraction in the center of the home. Enjoy the views in convenient outdoor living from spacious front and back decks. Presented in pristine, move-in-ready condition, every detail has been well maintained. Nature lovers will appreciate the home's premium setting and extra large, lightly wooded, lot backing directly to miles of forest land, offering unmatched privacy and a true sense of escape right from your backyard. Outdoor enthusiasts will love the location hop on your bike and enjoy an easy ride to beautiful Fallen Leaf Lake, one of the Tahoe area's most treasured natural gems. All of this within a short drive to shopping, dining, beaches and transportation in the city of South Lake Tahoe. Combining architectural individuality, quality craftsmanship, and an unbeatable location near the forest and the lake, this is a rare opportunity to own a truly special mountain home in South Lake Tahoe. This meticulously cared for property reflects the ongoing love, time and investment from its original owners. Sold Furnished with some exclusions.
| a week ago | Listing updated with changes from the MLS® | |
| 4 weeks ago | Listing first seen on site |

All measurements and all calculations of the area are approximate. Information provided by Seller/Other sources, not verified by Broker. All interested persons should independently verify the accuracy of information. Provided properties may or may not be listed by the office/agent presenting the information. Data maintained by MetroList® may not reflect all real estate activity in the market. All real estate content on this site is subject to the Federal Fair Housing Act of 1968, as amended, which makes it illegal to advertise any preference, limitation or discrimination because of race, color, religion, sex, handicap, family status or national origin or an intention to make any such preference, limitation or discrimination. Terms of Use
Last checked 2026-10-13 12:05 PM PDT