Save
Ask
Tour
Hide
Share
$615,000
19 Days On Site

1057 Mohawk Street
South Lake Tahoe, CA 96150

For Sale|Single Family Residence|Active
2
Beds
2
Total Baths
2
Full Baths
952
SqFt
$646
/SqFt
1961
Built
County:
El Dorado
1057 Mohawk Street1057 Mohawk Street1057 Mohawk Street1057 Mohawk Street
Save
Ask
Tour
Hide
Share

Mortgage Calculator

Monthly Payment (Est.)

Enter an interest rate to see your estimated monthly payment.
Calculator powered by Showcase IDX, a Constellation1 Company. Copyright ©2026 Information is deemed reliable but not guaranteed.

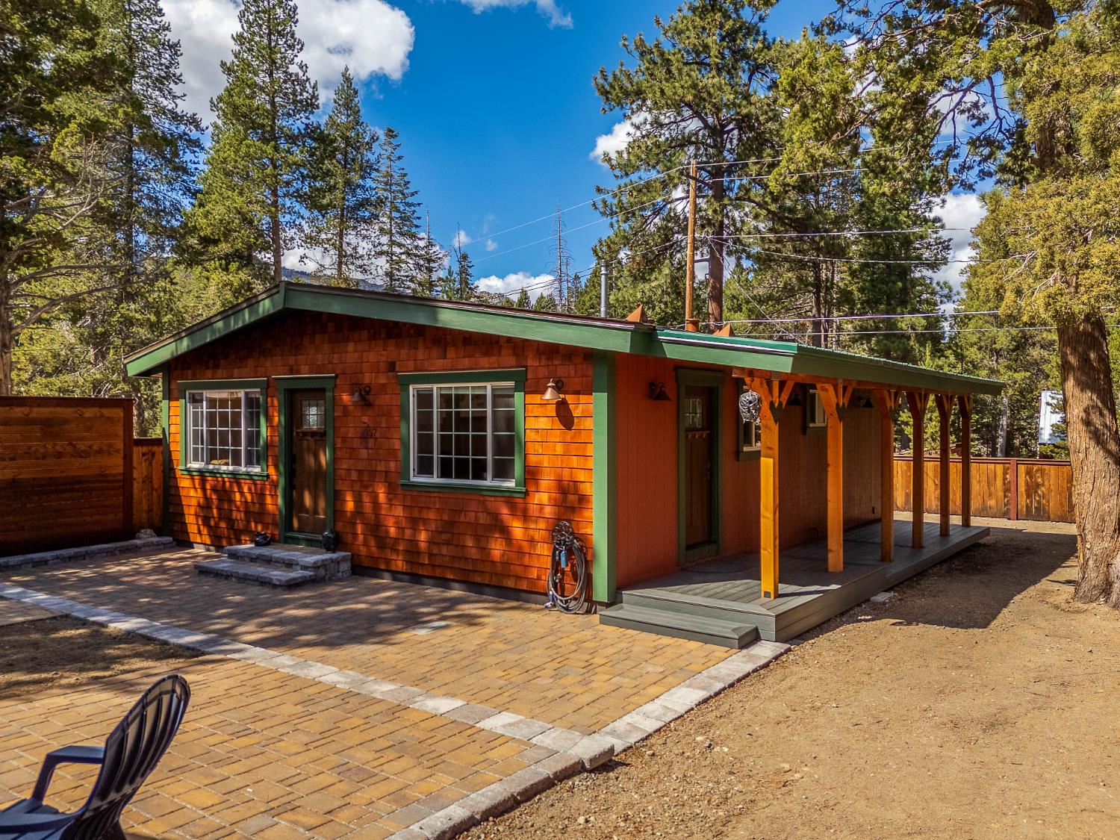
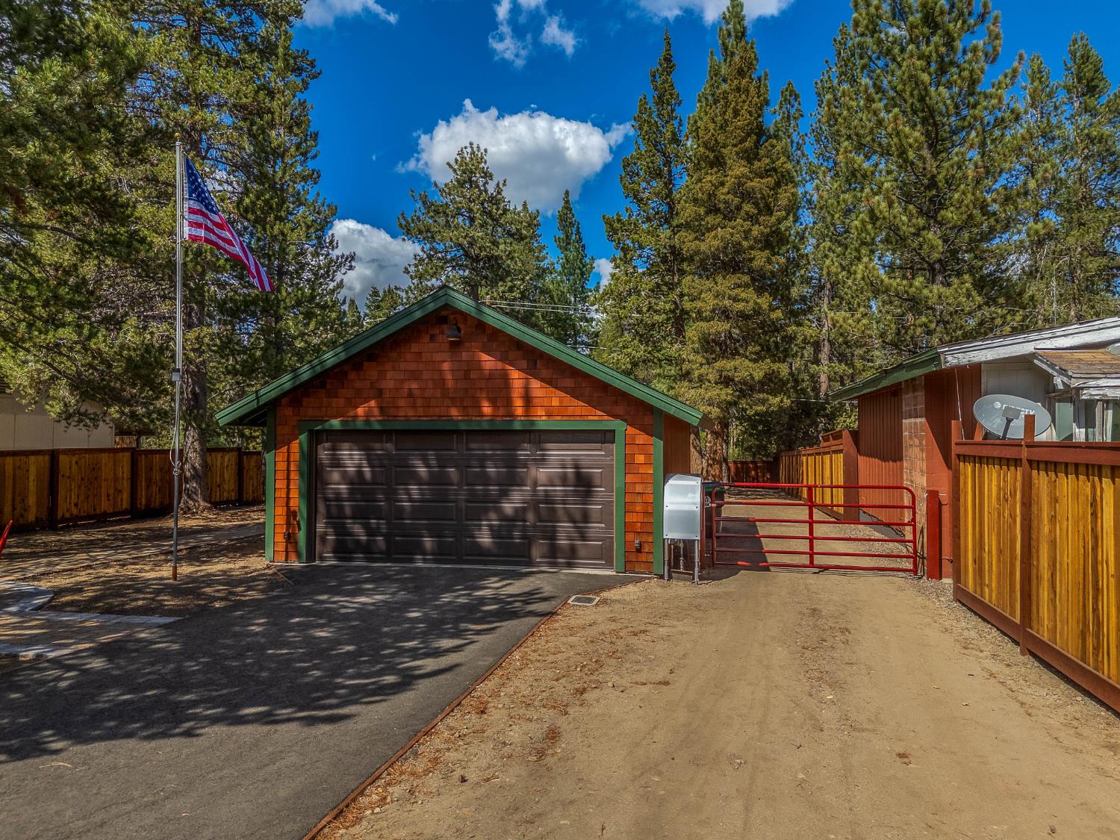
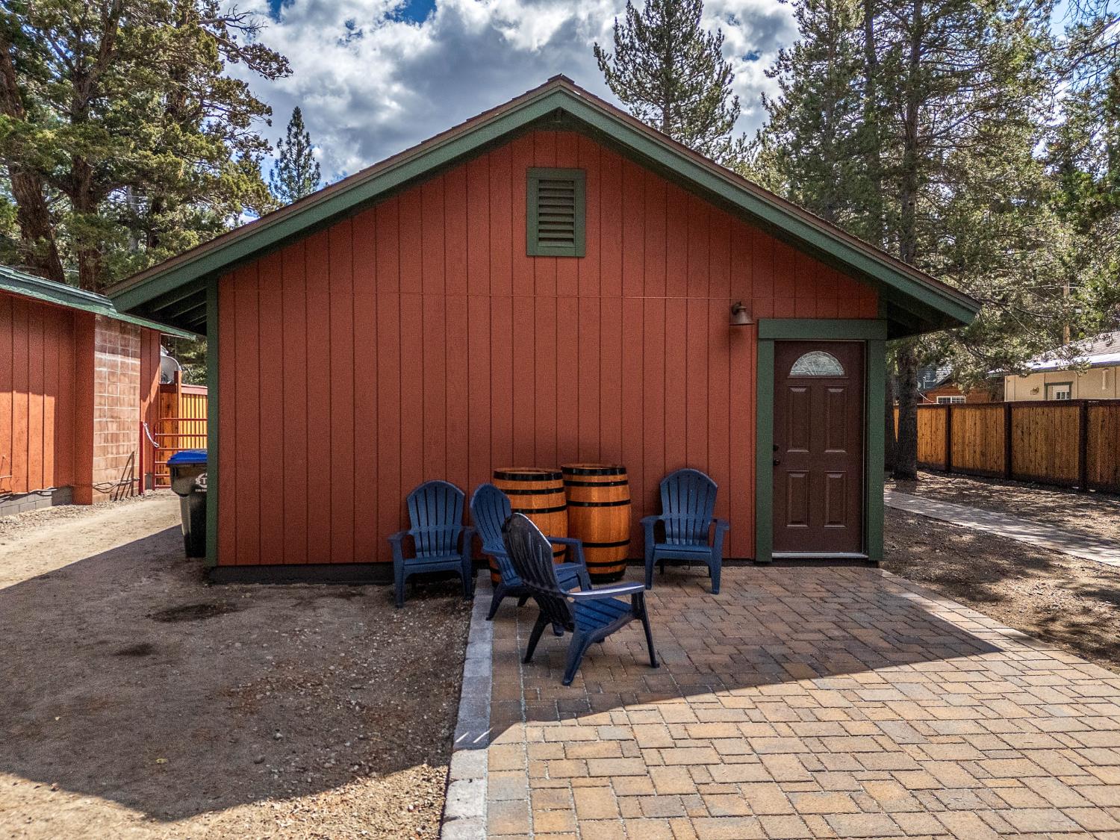
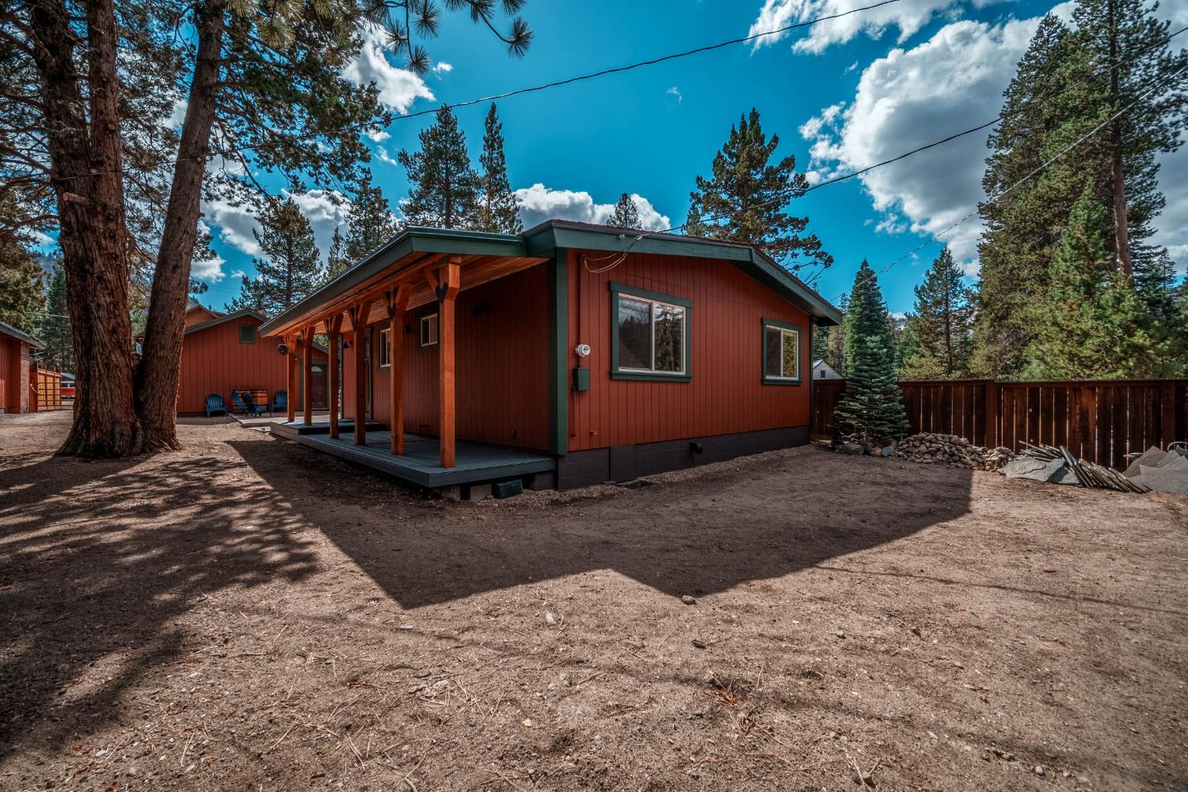
Experience elevated mountain living in this beautifully reimagined 2-bedroom, 2-bath Tahoe cabin. Thoughtfully renovated down to the studs by its owner-contractor, the home blends timeless alpine character with modern comfort and effortless move-in readiness. Notable upgrades include a tankless water heater, gas fireplace insert, gas range, and new composite roof. The spacious homesite features low-maintenance landscaping and convenient RV access alongside the garage, offering exceptional versatility for year-round enjoyment. Very few 2 bedroom cabins have this spacious, 2 car garage that would normally be built with a large custom home. Steps away from Tahoe Paradise Park, which has tennis and pickleball courts, frisbee golf, and Lake Baron, as well as the Farmers Market. This home is STR permittable. Whether envisioned as a full-time residence, an investment opportunity, or your very own private Lake Tahoe retreat, this inviting property delivers comfort, convenience, and enduring mountain appeal.

Save
Ask
Tour
Hide
Share
Listing Snapshot
Price 
$615,000
Days On Site 
19 Days
Bedrooms 
2
Inside Area (SqFt) 
952 sqft
Total Baths 
2
Full Baths 
2
Partial Baths 
N/A
Lot Size 
0.23 Acres
Year Built 
1961
MLS® Number 
226119338
Status 
Active
Property Tax 
N/A
HOA/Condo/Coop Fees 
N/A
Sq Ft Source 
N/A
Friends & Family
Recent Activity
a week agoListing updated with changes from the MLS®
3 weeks agoListing first seen on site
General Features
Acres 
0.23
Cross Street 
Hopi
Foundation 
RaisedSlab
Garage 
Yes
Garage Spaces 
2
Green Energy Efficient 
Water HeaterWindows
Levels 
One
Parking 
DetachedGarage Door Opener
Pets 
Yes
Property Condition 
Updated/Remodeled
Property Sub Type 
Single Family Residence
Sewer 
Public Sewer
Style 
Cabin
Utilities 
Natural Gas AvailableCable AvailableSewer ConnectedNatural Gas Connected
Water Source 
Public
Zoning 
Residential
Interior Features
Appliances 
Built-In Gas OvenBuilt-In Gas RangeBuilt-In RefrigeratorDishwasherDisposalTankless Water Heater
Electric 
220 Volts in Kitchen
Fireplace 
Yes
Fireplace Features 
Gas Log
Fireplaces 
1
Flooring 
TileVinyl
Heating 
Natural GasFireplace InsertWall FurnaceRadiant
Interior 
Granite Counters
Laundry Features 
Laundry Closet
Window Features 
Double Pane Windows
Save
Ask
Tour
Hide
Share
Exterior Features
Construction Details 
FrameWood Siding
Fencing 
PartialWood
Lot Features 
Level
Patio And Porch 
DeckCovered
Roof 
CompositionMetal
View 
Trees/WoodsForestMountain(s)
Waterview 
Trees/WoodsForestMountain(s)
Windows/Doors 
Double Pane Windows
Community Features
MLS Area 
13301
School District 
Other
Financing Terms Available 
CashConventionalFHA
Roads 
Paved
Schools
School District
Other
Elementary School
Unknown
Middle School
Unknown
High School
Unknown
Listing courtesy of Coldwell Banker Select


All measurements and all calculations of the area are approximate. Information provided by Seller/Other sources, not verified by Broker. All interested persons should independently verify the accuracy of information. Provided properties may or may not be listed by the office/agent presenting the information. Data maintained by MetroList® may not reflect all real estate activity in the market. All real estate content on this site is subject to the Federal Fair Housing Act of 1968, as amended, which makes it illegal to advertise any preference, limitation or discrimination because of race, color, religion, sex, handicap, family status or national origin or an intention to make any such preference, limitation or discrimination. Terms of Use
Last checked 2026-10-13 12:05 PM PDT

Neighborhood & Commute
Source: Walkscore
Save
Ask
Tour
Hide
Share