


3637 Meder CourtShingle Springs, CA 95682
Mortgage Calculator
Monthly Payment (Est.)
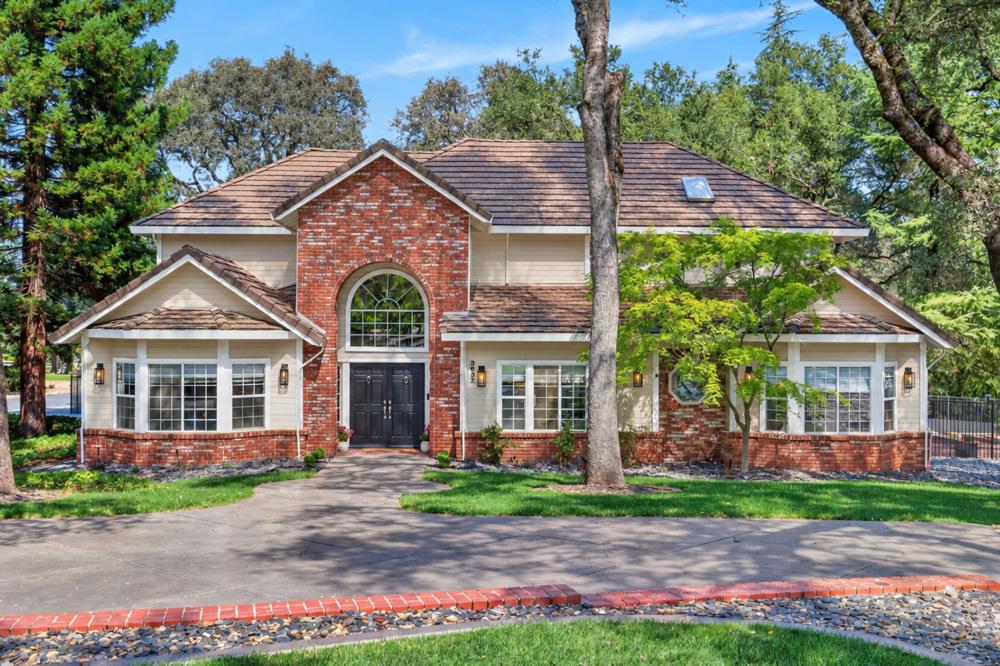
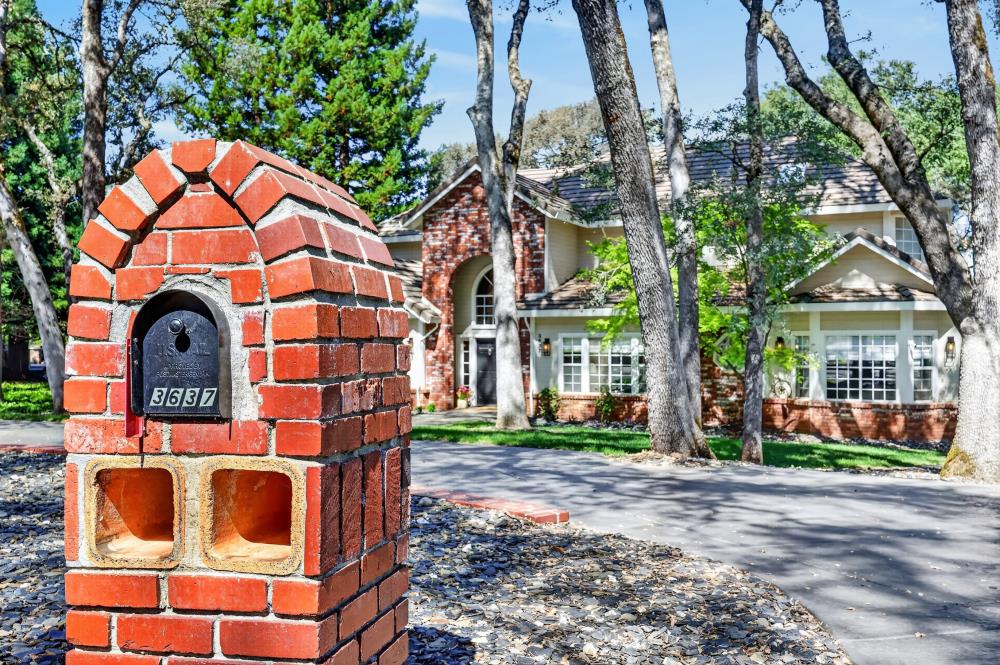
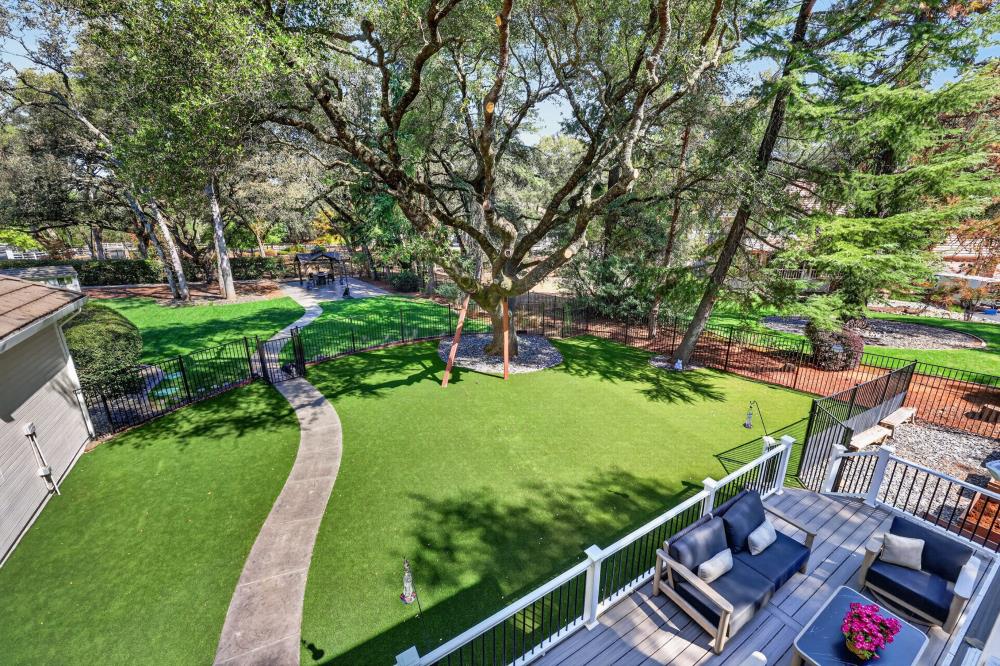
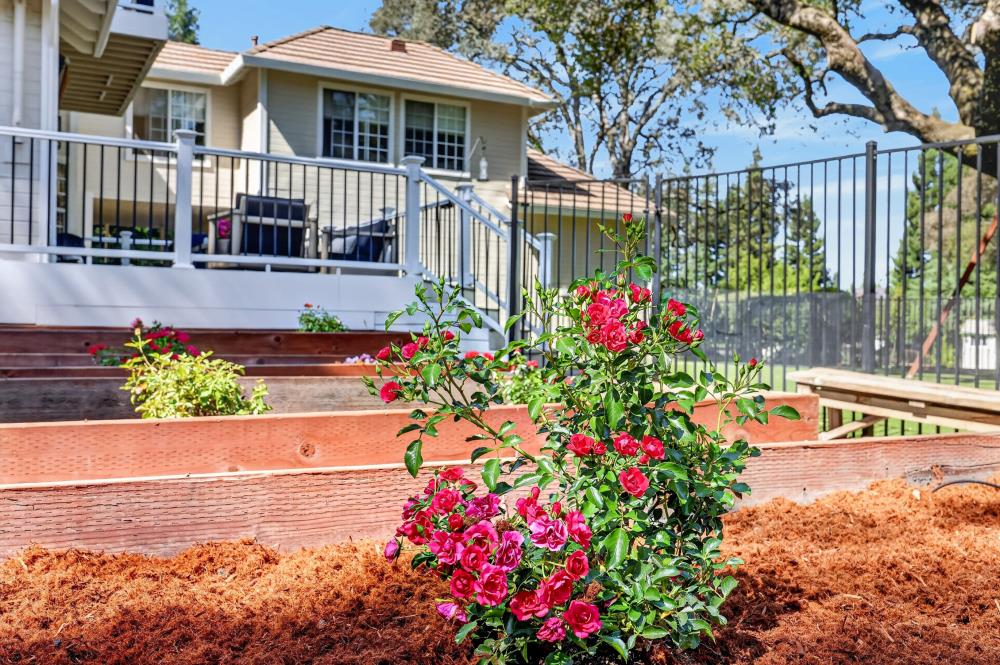
Enter an interest rate to see your estimated monthly payment.Welcome to 3637 Meder Court boasting $300k in premium upgrades! This exceptional estate seamlessly blends timeless elegance with relaxed California living. This magical hidden gem neighborhood is one of Shingle Springs best kept secrets! Located just minutes from Highway 50, providing effortless access to the region's premier dining, high-end shopping, and award-winning schools. No HOA or Mello Roos! Situated on a magical oak-studded acre with RV parking, the 3718 square-foot residence offers 5 bedrooms and 3.5 bathrooms with stunning curb appeal that feels both grand and welcoming from the moment you arrive. The exceptional estate has been thoughtfully enhanced inside and out and features a second primary suite downstairs for your guests convenience, an upstairs oversized bonus/TV/game room, expansive stamped and sealed concrete driveways, and walkways. The backyard is a flat fully usable oasis, designed for entertaining, playing and relaxing with a gorgeous lawn, charming gazebo, convenient tool shed, beautiful mature trees, a fully fenced yard and garden with automatic drip system, perfect for endless outdoor fun. The entire home was beautifully updated and includes a gourmet chef's kitchen as the heart of the home featuring premium appliances including a 36'' commercial range, double ovens, 36'' built-in refrigerator, new over-sized farm sink, natural quartzite countertops and backsplash, new "soft close" cabinetry with under cabinet lighting, designer paint, light fixtures, 8'' European white oak hardwood flooring, custom millwork and designer window coverings throughout the home. Additional highlights include; expansive walk-in attic storage, computer controlled Ecobee thermostats, Orbit B-hyve irrigation system, WiFi-enabled lighting, HVAC and irrigation controls, whole-house fan, exterior security cameras and system, fully finished 3-car garage with epoxy floors, 220V power, workbench with storage cabinets, utility sink, second laundry area.
| yesterday | Listing updated with changes from the MLS® | |
| 2 weeks ago | Listing first seen on site |

All measurements and all calculations of the area are approximate. Information provided by Seller/Other sources, not verified by Broker. All interested persons should independently verify the accuracy of information. Provided properties may or may not be listed by the office/agent presenting the information. Data maintained by MetroList® may not reflect all real estate activity in the market. All real estate content on this site is subject to the Federal Fair Housing Act of 1968, as amended, which makes it illegal to advertise any preference, limitation or discrimination because of race, color, religion, sex, handicap, family status or national origin or an intention to make any such preference, limitation or discrimination. Terms of Use
Last checked 2026-10-13 09:05 AM PDT