


807 Carrousel CourtLincoln, CA 95648
Mortgage Calculator
Monthly Payment (Est.)
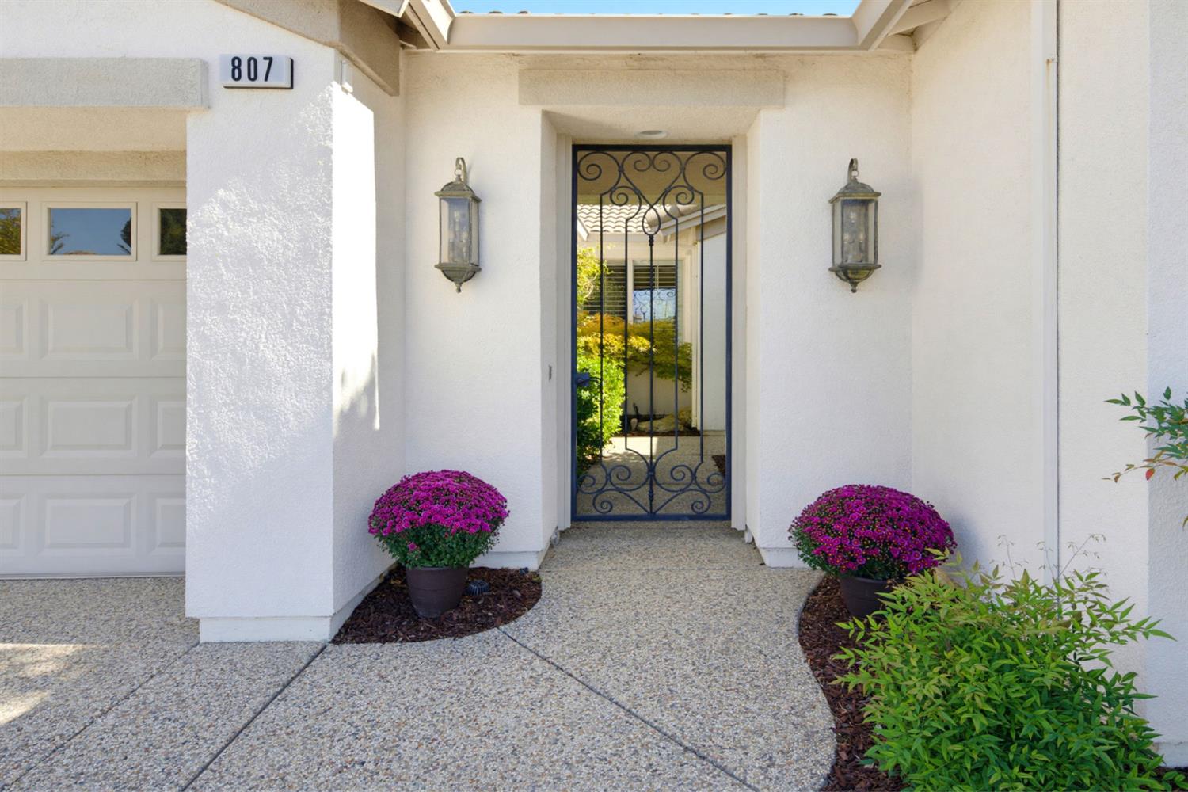
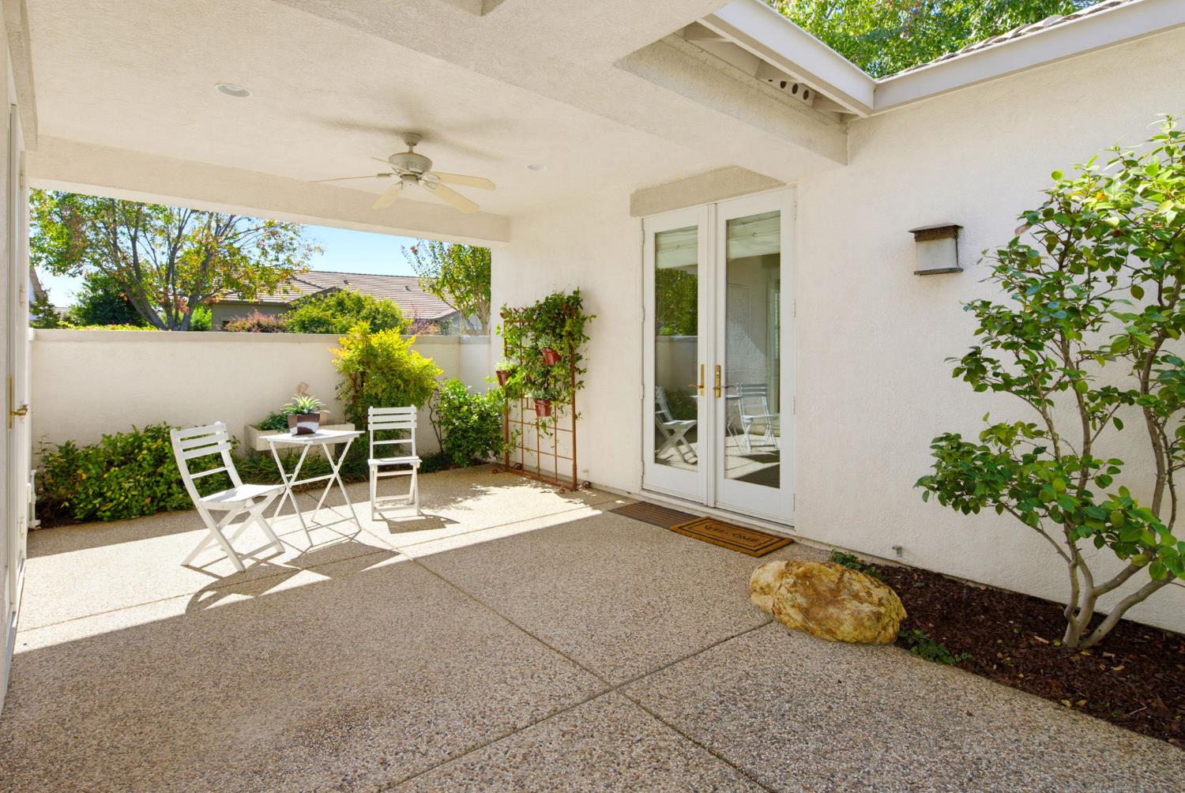
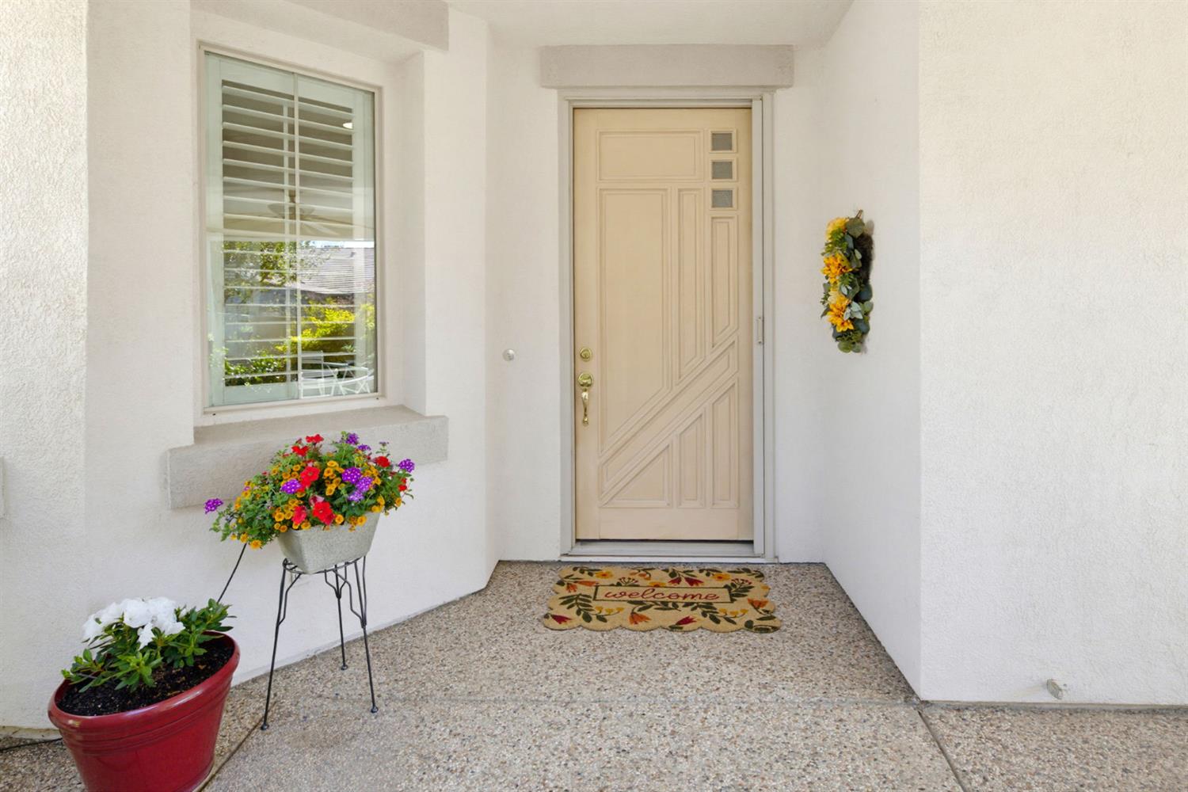
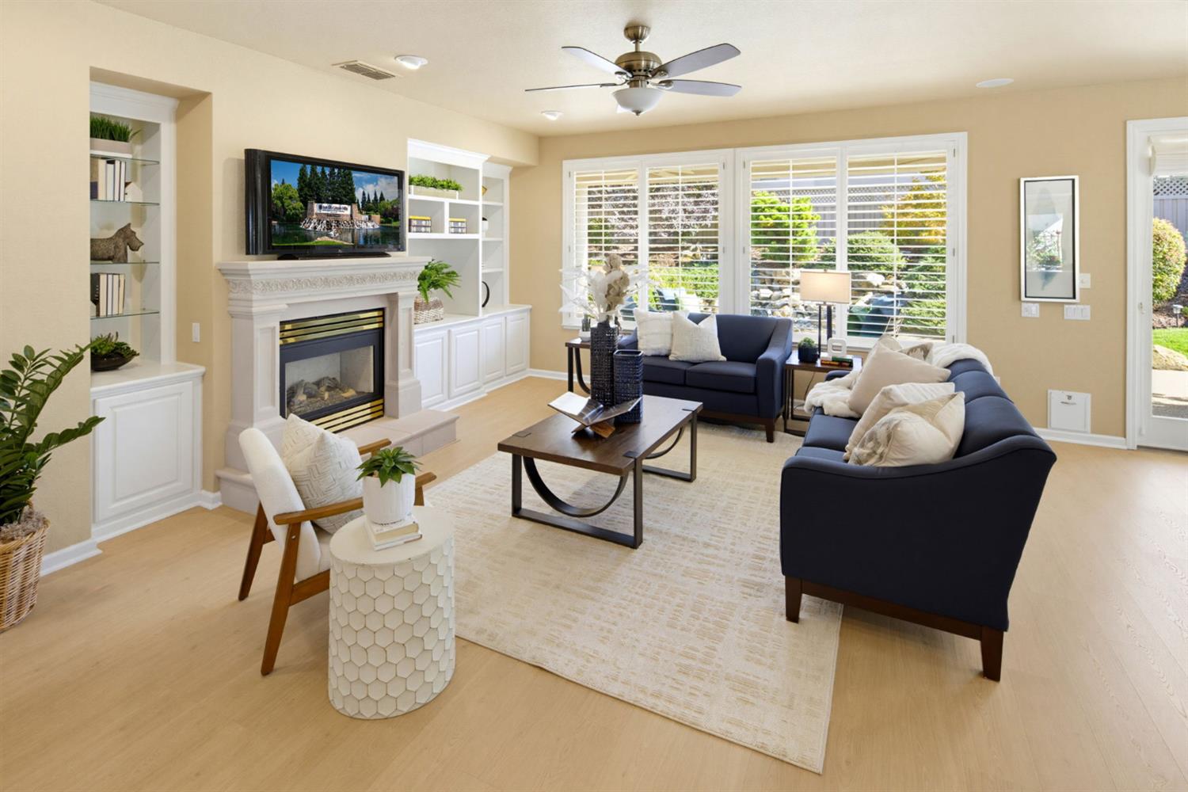
Enter an interest rate to see your estimated monthly payment.Set on a very private quarter acre corner lot in a quiet cul de sac, this exceptional Fremont with a detached Casita is one of the most desirable floor plans in Sun City Lincoln Hills. A private entrance courtyard creates a welcoming first impression and sets the tone for the home's peaceful feel. Inside, the open great room layout showcases views of the backyard water feature, a large pondless design with two waterfalls enjoyed from the kitchen, dining room, living area, office, and main bedroom. The home features new laminate flooring and new carpeting. Maple cabinetry, Corian countertops, stainless appliances, gas cooktop, large vent hood, and a skylight enhance the kitchen's natural light. The living area includes a fireplace with custom built ins, plantation shutters, and serene backyard views. The main bedroom offers a bay window with a window seat and a French door to the patio. The den features glass pane French doors, updated lighting, and new carpeting. The detached Casita provides outstanding flexibility with its own full bath and walk in closet, ideal for guests or a private workspace. The backyard is a relaxing sanctuary with dual waterfalls, mature landscaping, two shady afternoon sitting areas, and a large covered patio ideal for year round enjoyment. The oversized lot offers exceptional privacy, and the garage includes extensive built in cabinetry, a utility sink, and extra width for a workshop or golf cart. The almost new golf cart may be negotiated as part of the sale. The original Kitec plumbing was professionally replaced for long term reliability. This beautifully updated 3 bedroom, 3 bath Fremont with detached Casita sits on a premium lot in a premier location.
| 5 days ago | Listing updated with changes from the MLS® | |
| 5 days ago | Status changed to Pending | |
| a week ago | Listing first seen on site |

All measurements and all calculations of the area are approximate. Information provided by Seller/Other sources, not verified by Broker. All interested persons should independently verify the accuracy of information. Provided properties may or may not be listed by the office/agent presenting the information. Data maintained by MetroList® may not reflect all real estate activity in the market. All real estate content on this site is subject to the Federal Fair Housing Act of 1968, as amended, which makes it illegal to advertise any preference, limitation or discrimination because of race, color, religion, sex, handicap, family status or national origin or an intention to make any such preference, limitation or discrimination. Terms of Use
Last checked 2026-10-14 09:50 AM PDT