


Save
Ask
Tour
Hide
$850,000
15 Days On Site
2396 Alice Lake RoadSouth Lake Tahoe, CA 96150
For Sale|Single Family Residence|Active
4
Beds
2
Total Baths
2
Full Baths
1,712
SqFt
$496
/SqFt
1972
Built
Subdivision:
Montgomery Estates
County:
El Dorado
Save
Ask
Tour
Hide
Mortgage Calculator
Monthly Payment (Est.)
Enter an interest rate to see your estimated monthly payment.Calculator powered by Showcase IDX, a Constellation1 Company. Copyright ©2026 Information is deemed reliable but not guaranteed.
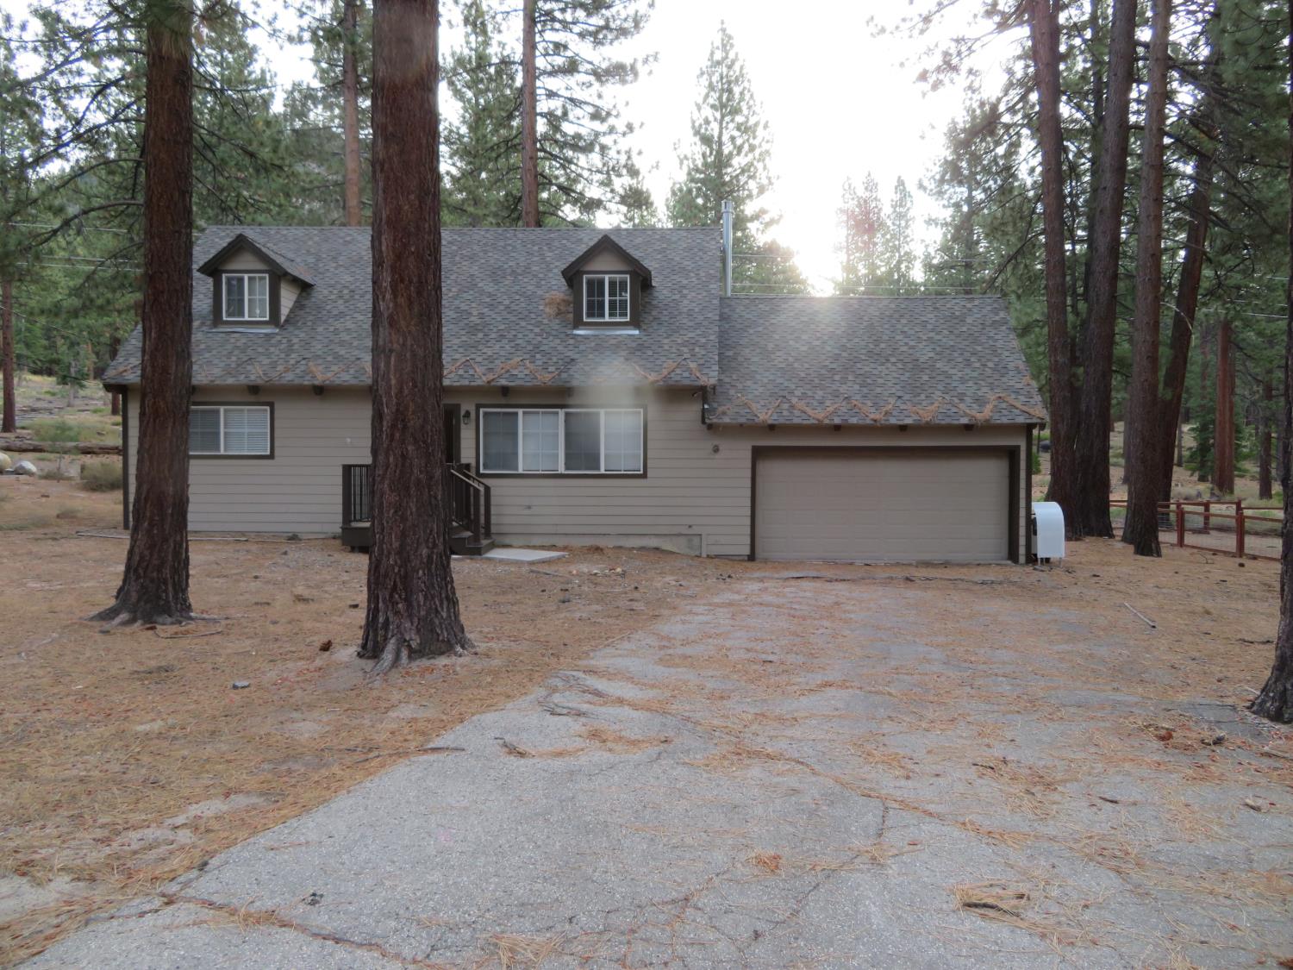
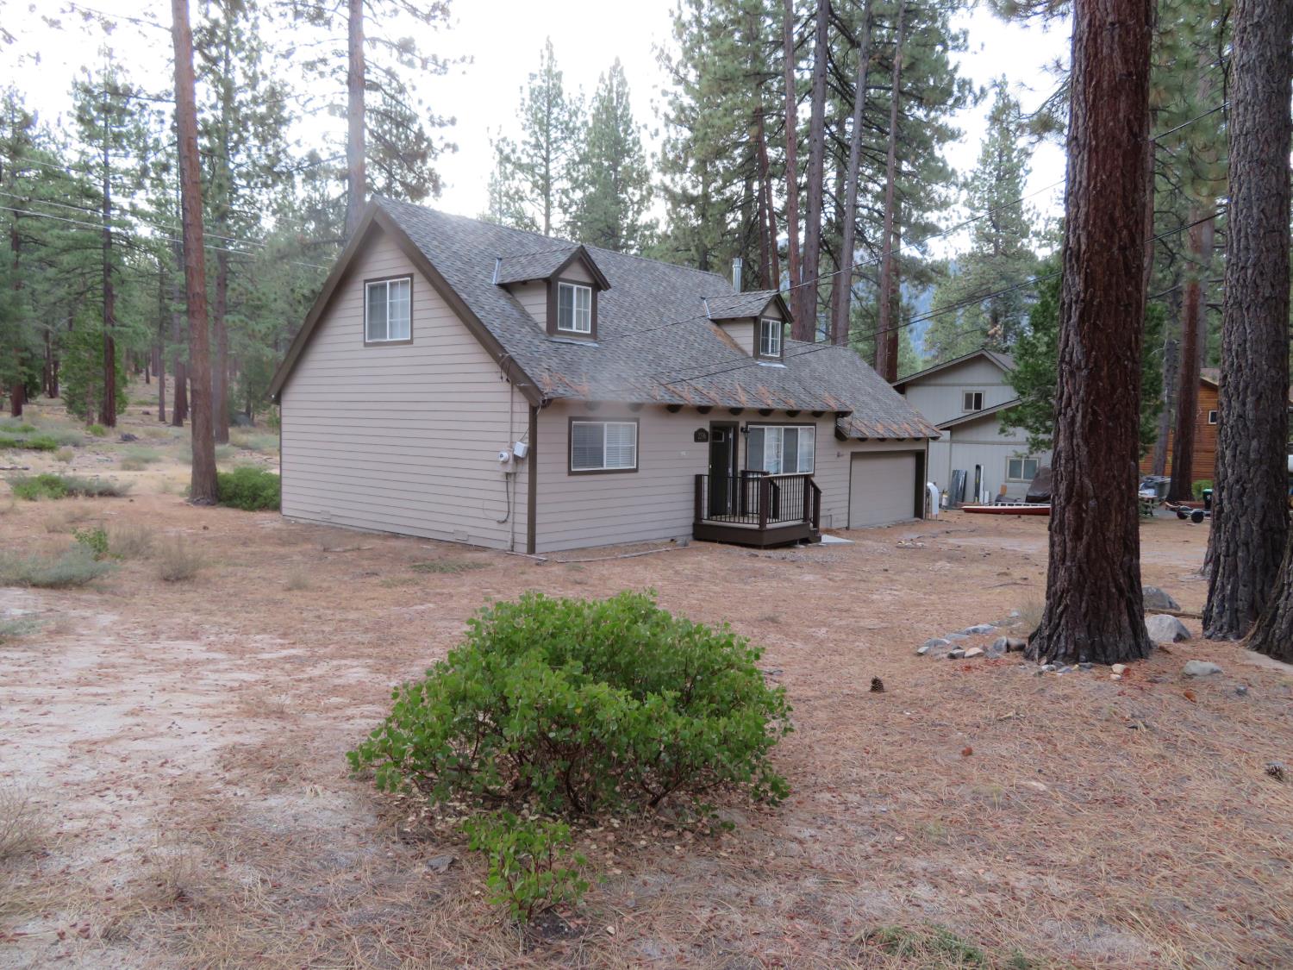
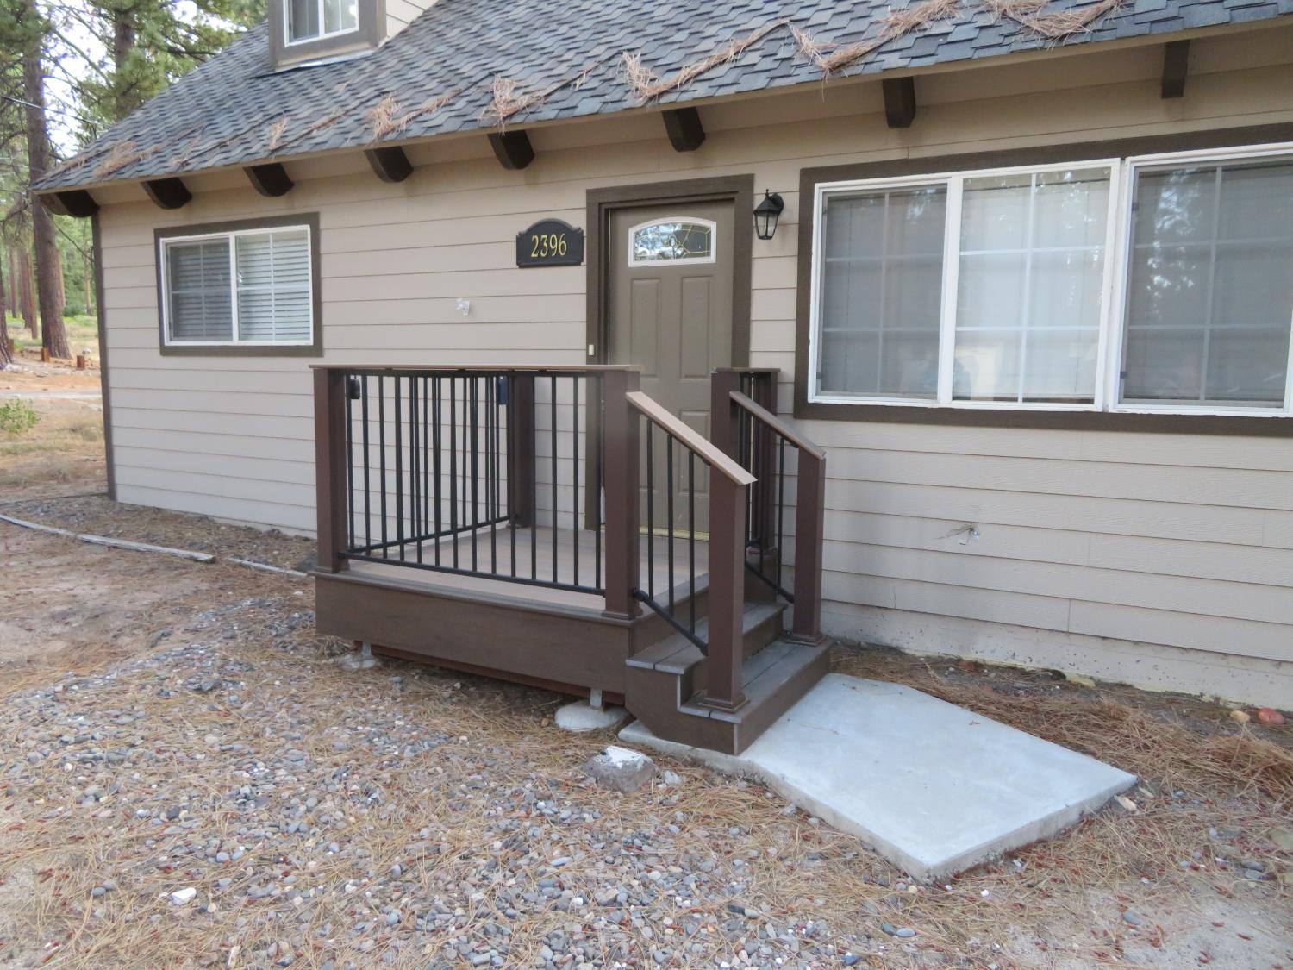
Great location in South Lake Tahoe. This property backs up to the national forest. Located it the back part of Montgomery Estates. Very little traffic. 2 story 4 Bedroom 2 Bath retreat with a large Trex Deck in the back to wake to nature. This home has been updated with cement board siding and a Presidential Comp Roof. The open kitchen and living room have upgraded laminate flooring. Carpet in all 4 bedrooms. Walking and hiking trails are right out the back door. Just minutes for Heavenly Ski Resort.
Save
Ask
Tour
Hide
Listing Snapshot
Price
$850,000
Days On Site
15 Days
Bedrooms
4
Inside Area (SqFt)
1,712 sqft
Total Baths
2
Full Baths
2
Partial Baths
N/A
Lot Size
0.24 Acres
Year Built
1972
MLS® Number
226121311
Status
Active
Property Tax
N/A
HOA/Condo/Coop Fees
N/A
Sq Ft Source
N/A
Friends & Family
Recent Activity
| 4 days ago | Listing updated with changes from the MLS® | |
| 4 days ago | Price changed to $850,000 | |
| 2 weeks ago | Listing first seen on site |
General Features
Acres
0.24
Additional Property Use
Residential
Attached Garage
Yes
Cross Street
Cold Creek
Foundation
Raised
Garage
Yes
Garage Spaces
2
Levels
Two
Parking
PavedAttachedGarage Door OpenerGarage Faces Front
Pets
Yes
Property Sub Type
Single Family Residence
Sewer
Public Sewer
Style
Ranch
Utilities
Natural Gas AvailableCable AvailableNatural Gas Connected
Water Source
Public
Zoning
TR1
Interior Features
Appliances
Free-Standing Gas RangeDishwasherDisposalMicrowavePlumbed For Ice MakerTankless Water Heater
Electric
220 Volts
Fireplace
Yes
Fireplace Features
InsertLiving RoomRaised HearthStoneGas
Fireplaces
1
Flooring
CarpetLaminate
Heating
Fireplace InsertNatural GasCentralFireplace(s)
Interior
Walk-In Closet(s)Beamed CeilingsGranite Counters
Laundry Features
In Kitchen
Window Features
Window CoveringsDouble Pane Windows
Save
Ask
Tour
Hide
Exterior Features
Construction Details
Cement SidingFrame
Fencing
None
Lot Features
Corner LotLevelGreenbelt
Patio And Porch
DeckCovered
Roof
Composition
View
Trees/WoodsForestHills
Waterview
Trees/WoodsForestHills
Windows/Doors
Window CoveringsDouble Pane Windows
Community Features
Community Features
Curbs
MLS Area
13301
School District
El Dorado
Financing Terms Available
CashConventionalFHAVA Loan
Roads
Paved
Schools
School District
El Dorado
Elementary School
Unknown
Middle School
Unknown
High School
Unknown
Listing courtesy of Werking Realty

All measurements and all calculations of the area are approximate. Information provided by Seller/Other sources, not verified by Broker. All interested persons should independently verify the accuracy of information. Provided properties may or may not be listed by the office/agent presenting the information. Data maintained by MetroList® may not reflect all real estate activity in the market. All real estate content on this site is subject to the Federal Fair Housing Act of 1968, as amended, which makes it illegal to advertise any preference, limitation or discrimination because of race, color, religion, sex, handicap, family status or national origin or an intention to make any such preference, limitation or discrimination. Terms of Use
Last checked 2026-10-13 12:05 PM PDT
All measurements and all calculations of the area are approximate. Information provided by Seller/Other sources, not verified by Broker. All interested persons should independently verify the accuracy of information. Provided properties may or may not be listed by the office/agent presenting the information. Data maintained by MetroList® may not reflect all real estate activity in the market. All real estate content on this site is subject to the Federal Fair Housing Act of 1968, as amended, which makes it illegal to advertise any preference, limitation or discrimination because of race, color, religion, sex, handicap, family status or national origin or an intention to make any such preference, limitation or discrimination. Terms of Use
Last checked 2026-10-13 12:05 PM PDT
Neighborhood & Commute
Source: Walkscore
Save
Ask
Tour
Hide