


4280 Hillock DrivePlacerville, CA 95667
Mortgage Calculator
Monthly Payment (Est.)
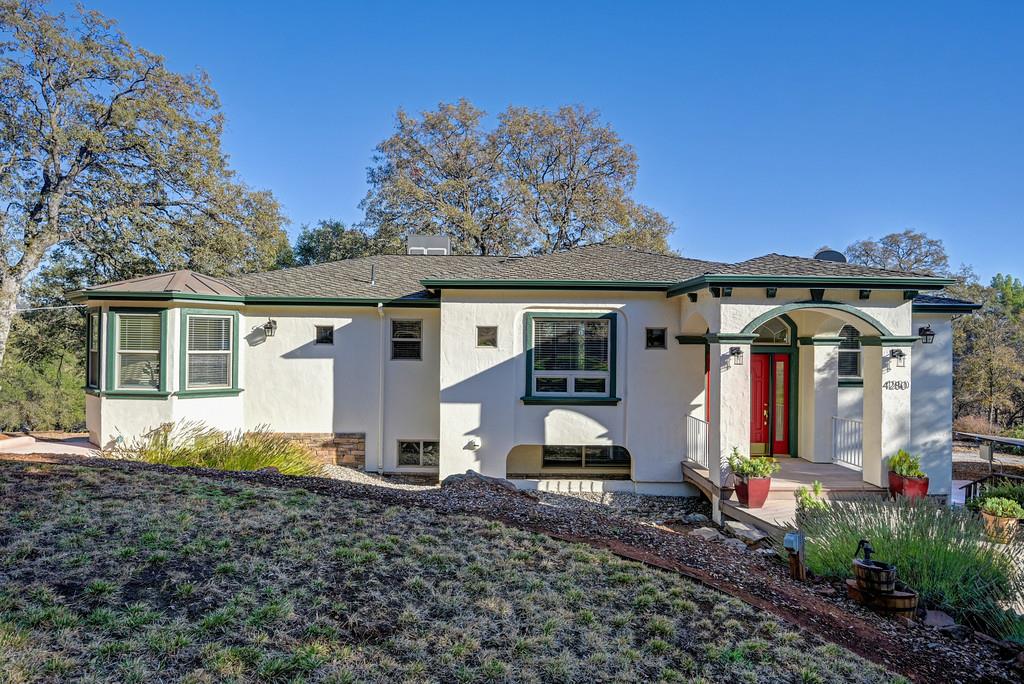
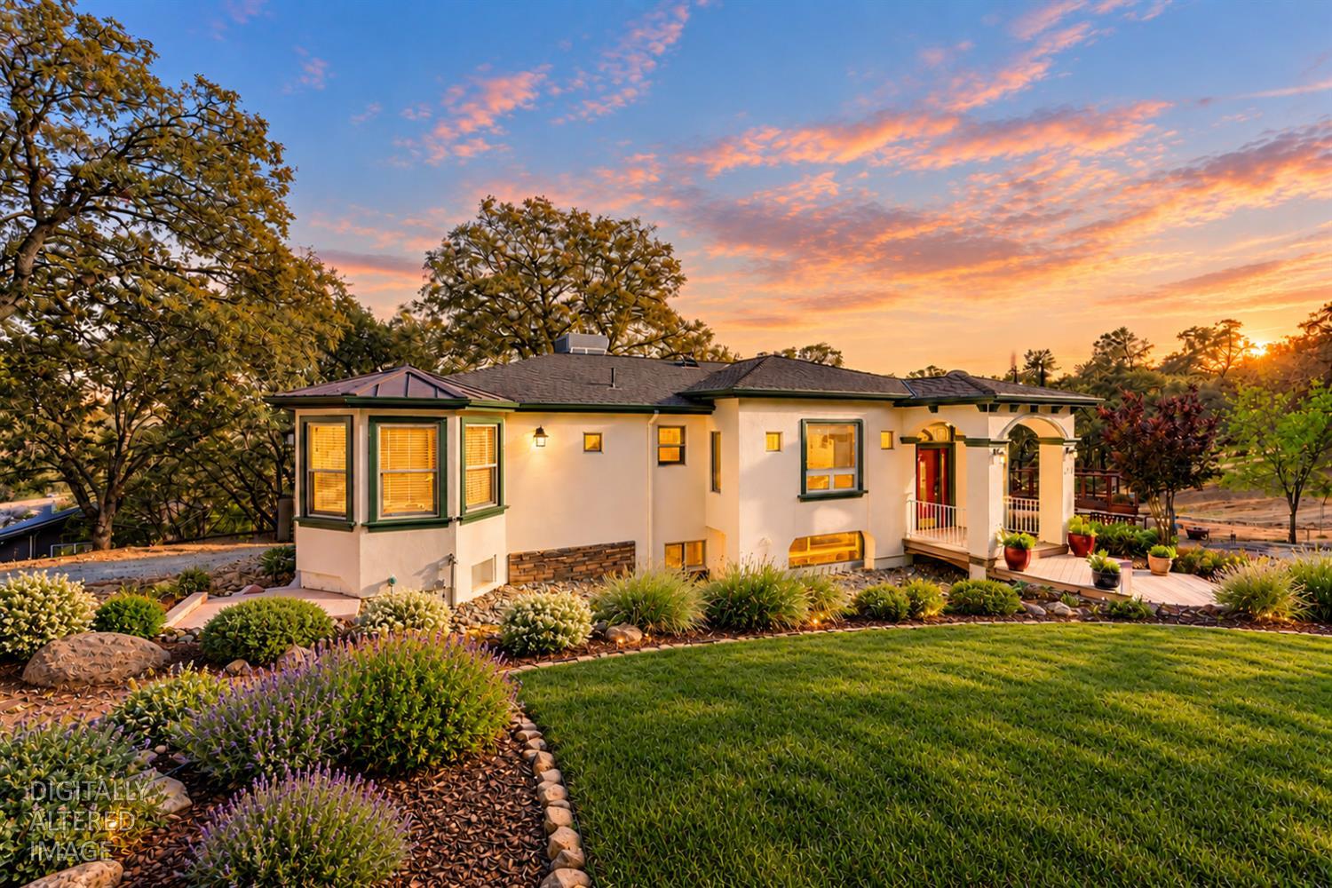
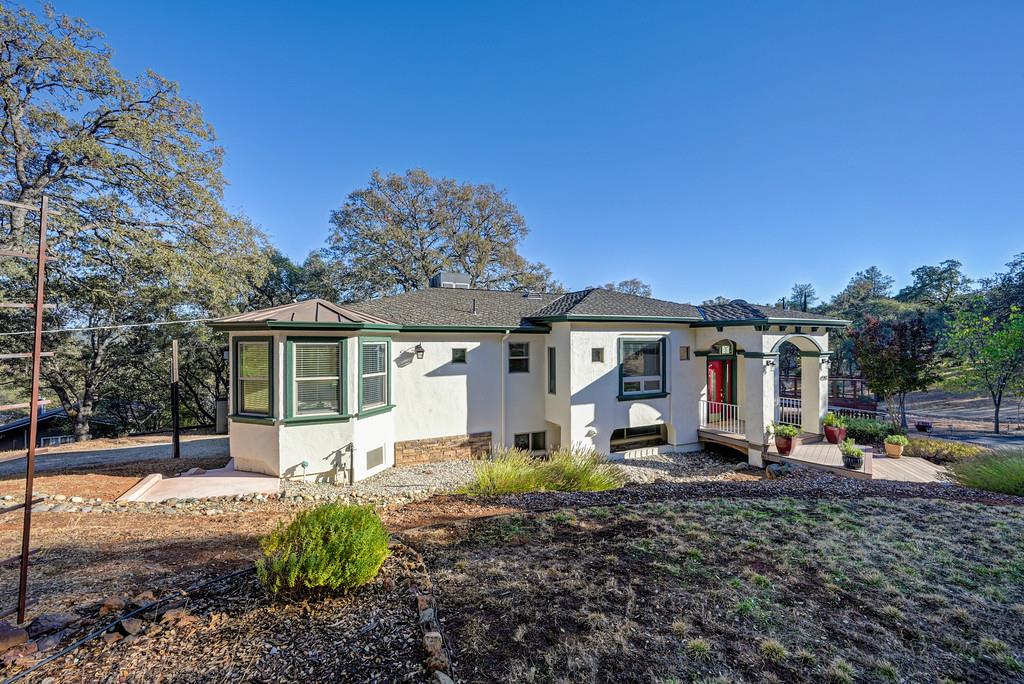
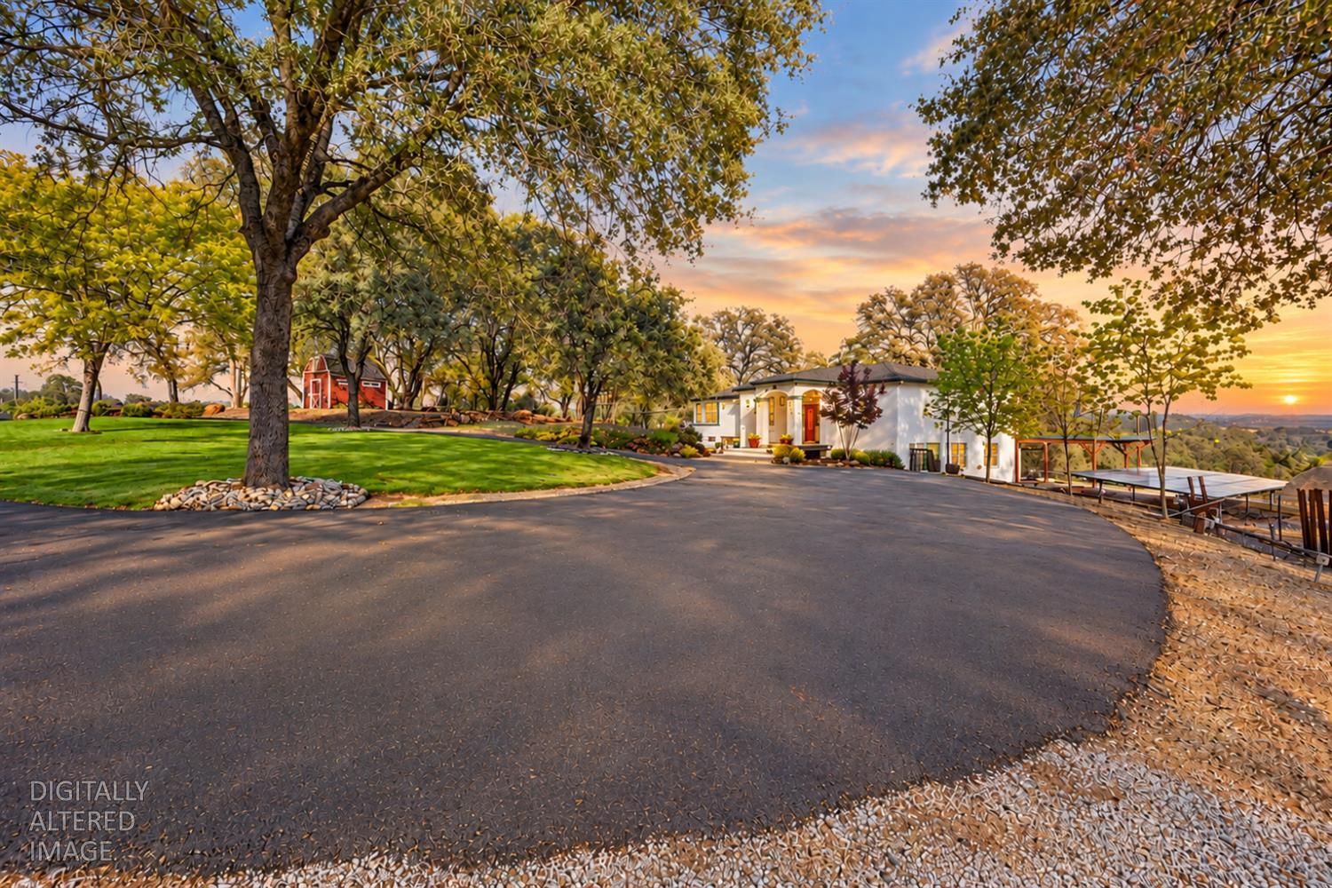
Enter an interest rate to see your estimated monthly payment.Stunning foothill views, OWNED solar, and peaceful country living make 4280 Hillock Drive a truly special place to call home! Surrounded by the natural beauty of Placerville, this 4-bedroom, 3-bath home offers the perfect balance of comfort, privacy, and wide-open scenery. Inside, you'll find inviting living spaces featuring updated luxury vinyl tile and laminate flooring, while fresh exterior paint adds to the home's appeal. Step outside to the upgraded deck, where breathtaking views of the surrounding landscape create the perfect backdrop for morning coffee, sunset evenings, and unforgettable gatherings. The level land offers plenty of usable outdoor space, including an enclosed garden ready for your favorite flowers, vegetables, or seasonal harvests. With the added value of OWNED solar, thoughtful updates, and incredible views that make every day feel like a getaway, this foothill retreat is one you won't want to miss! View more photos here: https://4280hillockdr.com
| 3 days ago | Listing updated with changes from the MLS® | |
| a week ago | Listing first seen on site |

All measurements and all calculations of the area are approximate. Information provided by Seller/Other sources, not verified by Broker. All interested persons should independently verify the accuracy of information. Provided properties may or may not be listed by the office/agent presenting the information. Data maintained by MetroList® may not reflect all real estate activity in the market. All real estate content on this site is subject to the Federal Fair Housing Act of 1968, as amended, which makes it illegal to advertise any preference, limitation or discrimination because of race, color, religion, sex, handicap, family status or national origin or an intention to make any such preference, limitation or discrimination. Terms of Use
Last checked 2026-10-15 06:55 AM PDT