


1881 Yerba WayLincoln, CA 95648
Mortgage Calculator
Monthly Payment (Est.)
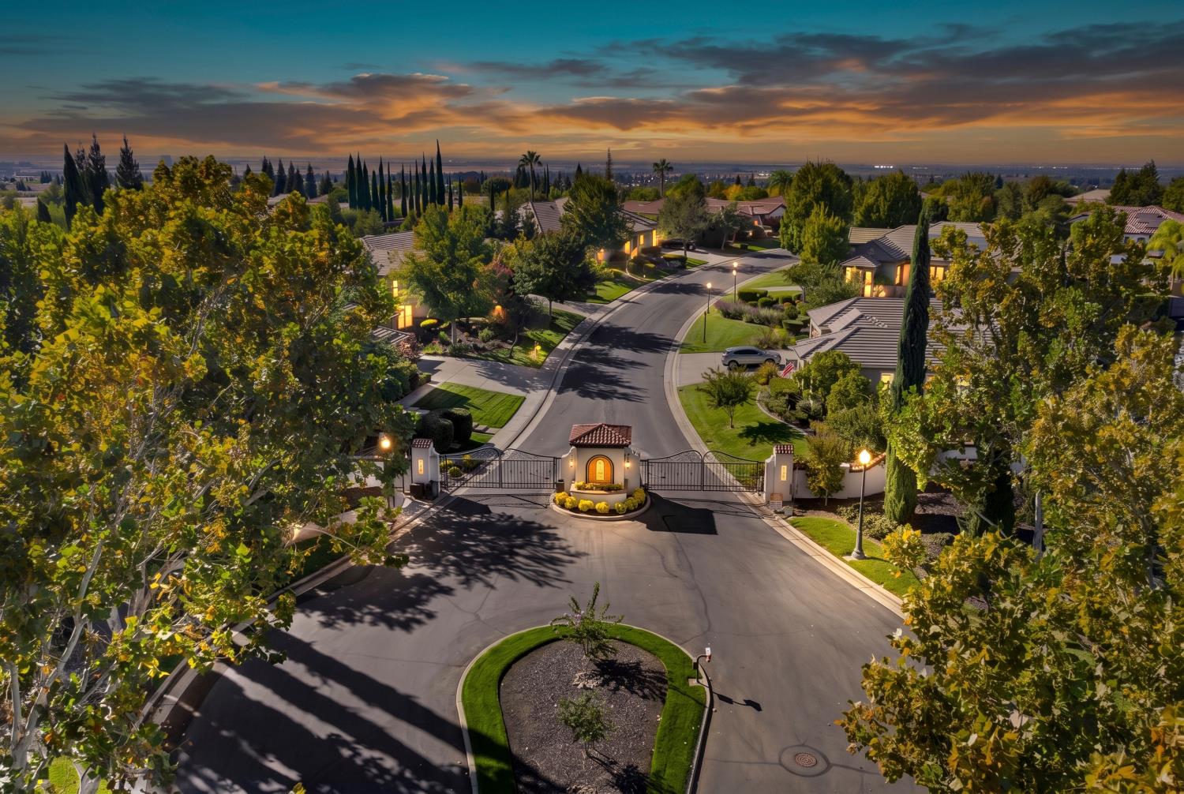
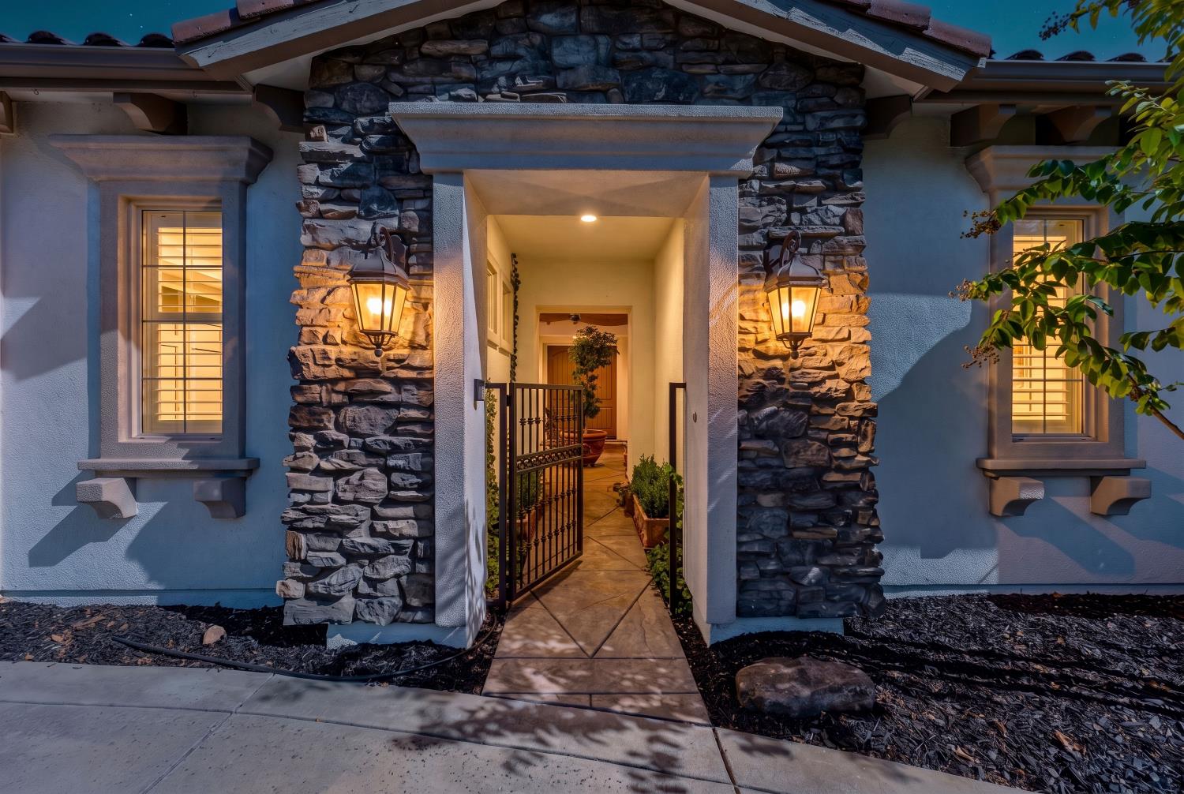
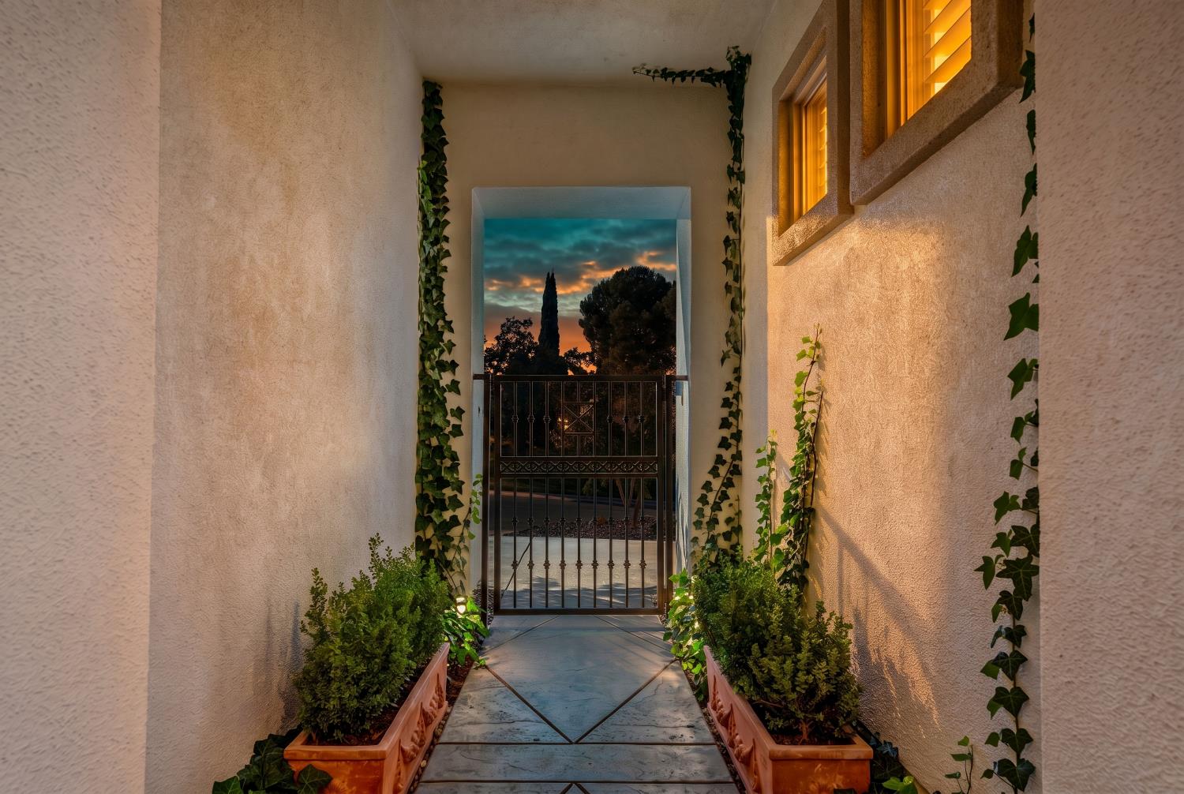
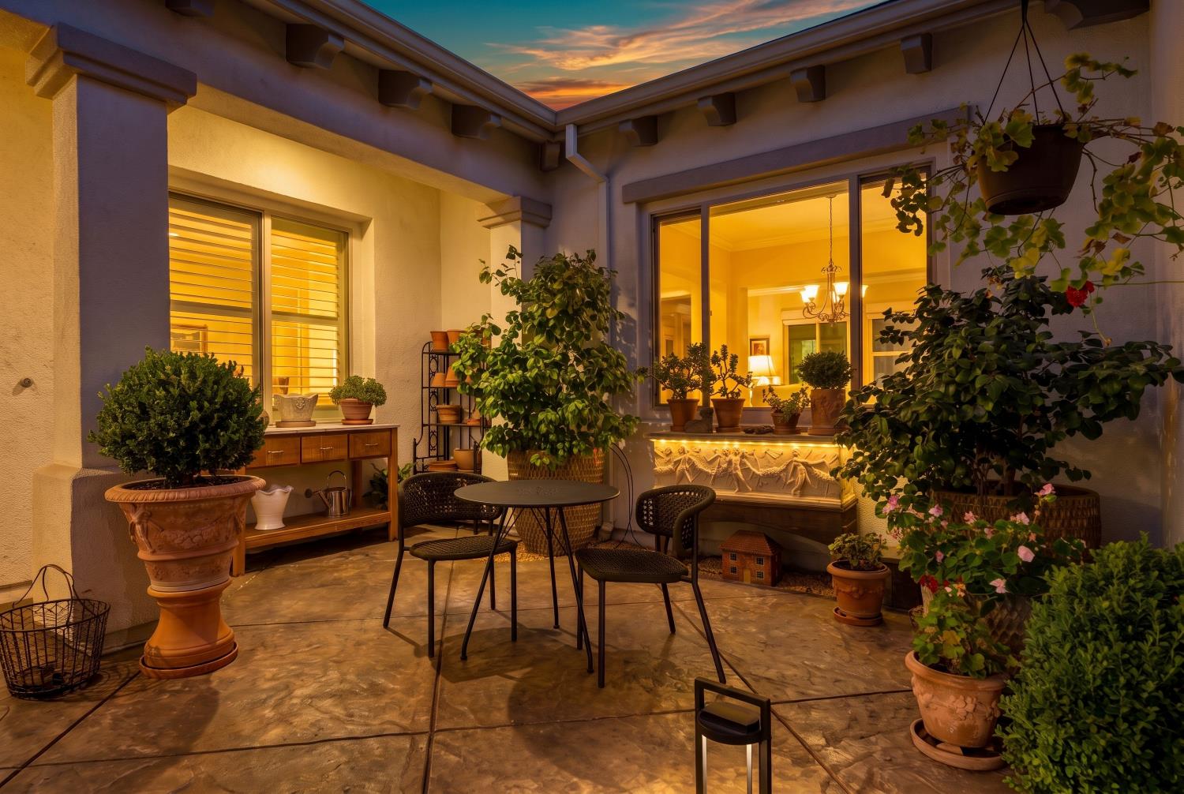
Enter an interest rate to see your estimated monthly payment.Nestled within the prestigious, guard-gated golf course community of Catta Verdera, this exquisitely updated luxury estate with a 3-car garage offers an unparalleled blend of sophistication, privacy, and resort-style living. From the moment you arrive, the property commands attention with a secure, gated entry leading you into an intimate, private front courtyard. Inside, the beautifully reimagined interior seamlessly marries high-end function with striking aesthetics, flooded with natural light from large and extensive windows and showcasing brand-new luxury plank flooring in most rooms. The heart of the home is a chef's dream kitchen, anchored by premium Viking stainless steel appliances, crisp quartz countertops, an expertly organized walk-in pantry, and a charming breakfast nook. Seamlessly integrated for entertaining, the open family room features a dedicated bar complete with a wine refrigerator, all warmed by a cozy gas fireplace. No detail has been overlooked in the pursuit of absolute comfort and modern efficiency. The home features stunning plantation shutters alongside automated, remote-controlled Hunter Douglas Silhouettes and Ethan Allen custom draperies, is pre-plumbed for a central vacuum system, and includes an inside laundry room equipped with extra storage. Environmentally conscious upgrades include a solar system and a newer heating and air conditioning system for effortless, year-round comfort. The guest bathrooms have been beautifully remodeled to a spa-like standard, showcasing contemporary finishes and elite Toto toilets. Custom organization is effortless, with high-end, tailored storage systems outfitted in every single closet. Situated on an oversized, premium half-acre lot, the outdoor oasis is a true private sanctuary designed for hosting. Step outside to a sparkling pool area framed by an expansive grass lawn and extensive custom hardscape built for seamless entertaining. A massive, versatile side yard offers rare space and ultimate privacy. Rounding out this masterfully planned estate are the exceptional utility spaces, featuring the 3-car garage outfitted with sleek epoxy floors and a highly functional, attached dedicated 125 sq. ft. storage room to keep your footprint perfectly streamlined. This is more than a home; it is an elevated lifestyle statement in one of Northern California's most coveted enclaves.
| 13 hours ago | Listing updated with changes from the MLS® | |
| 4 days ago | Listing first seen on site |

All measurements and all calculations of the area are approximate. Information provided by Seller/Other sources, not verified by Broker. All interested persons should independently verify the accuracy of information. Provided properties may or may not be listed by the office/agent presenting the information. Data maintained by MetroList® may not reflect all real estate activity in the market. All real estate content on this site is subject to the Federal Fair Housing Act of 1968, as amended, which makes it illegal to advertise any preference, limitation or discrimination because of race, color, religion, sex, handicap, family status or national origin or an intention to make any such preference, limitation or discrimination. Terms of Use
Last checked 2026-10-13 03:13 AM PDT