Save
Ask
Tour
Hide
Share
$1,200,000
4 Days On Site

1808 Swallow Ridge Way
Roseville, CA 95661

For Sale|Single Family Residence|Active
4
Beds
3
Total Baths
2
Full Baths
1
Partial Bath
2,838
SqFt
$423
/SqFt
2003
Built
Subdivision:
Tiburon
County:
Placer
1808 Swallow Ridge Way1808 Swallow Ridge Way1808 Swallow Ridge Way1808 Swallow Ridge Way
Save
Ask
Tour
Hide
Share

Mortgage Calculator

Monthly Payment (Est.)

Enter an interest rate to see your estimated monthly payment.
Calculator powered by Showcase IDX, a Constellation1 Company. Copyright ©2026 Information is deemed reliable but not guaranteed.

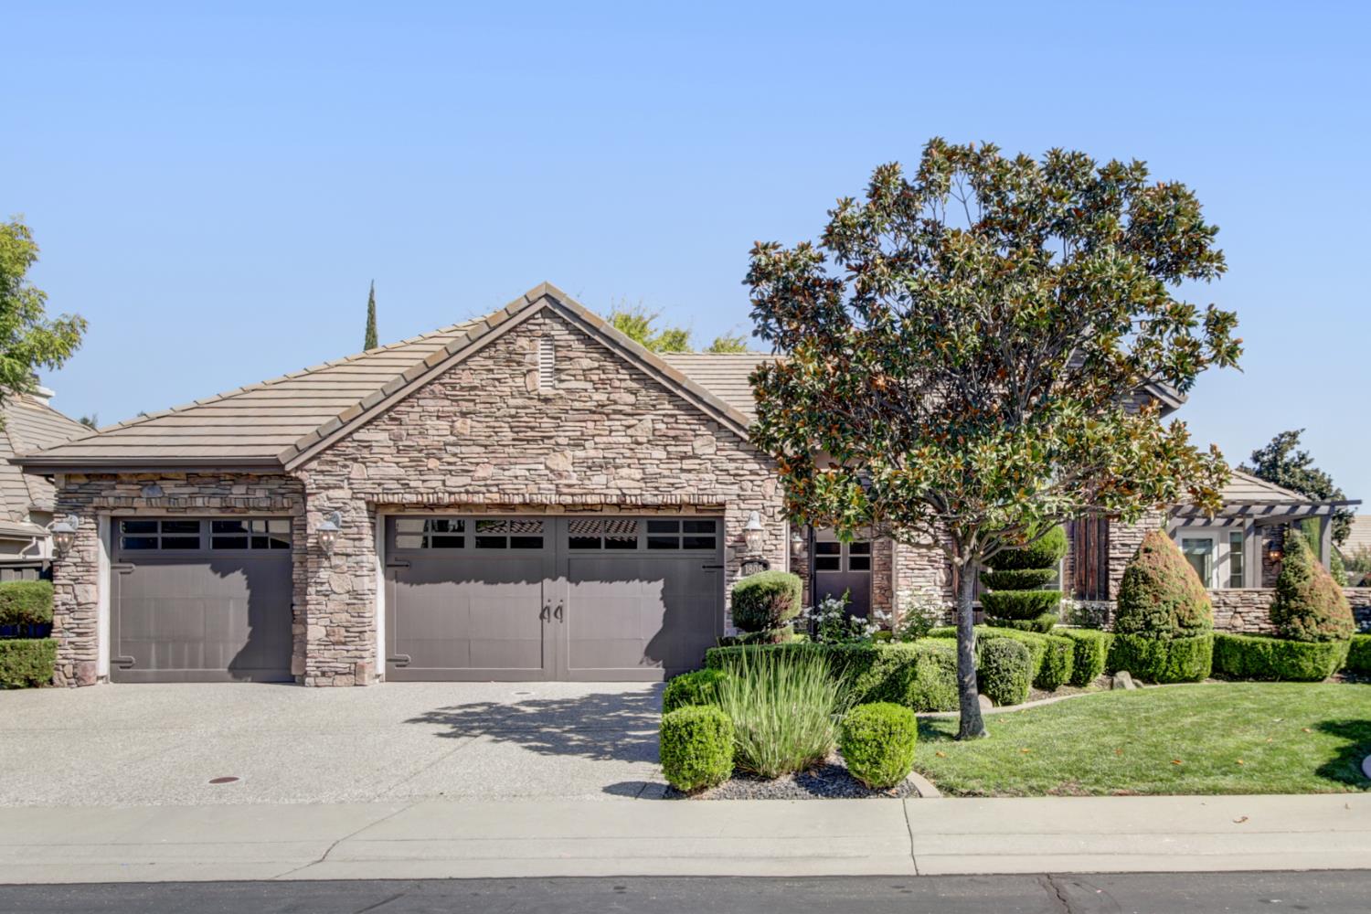
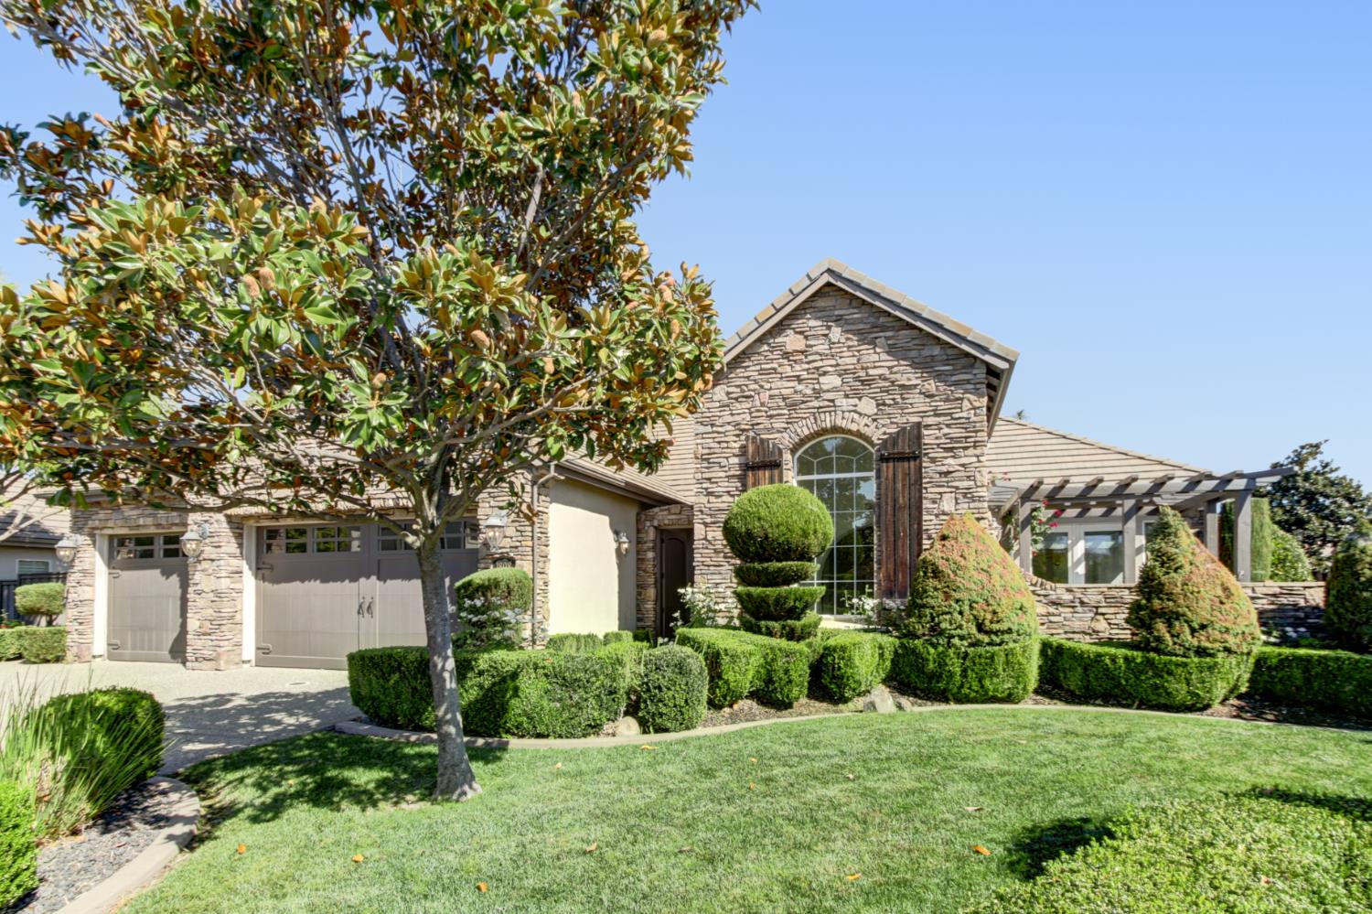
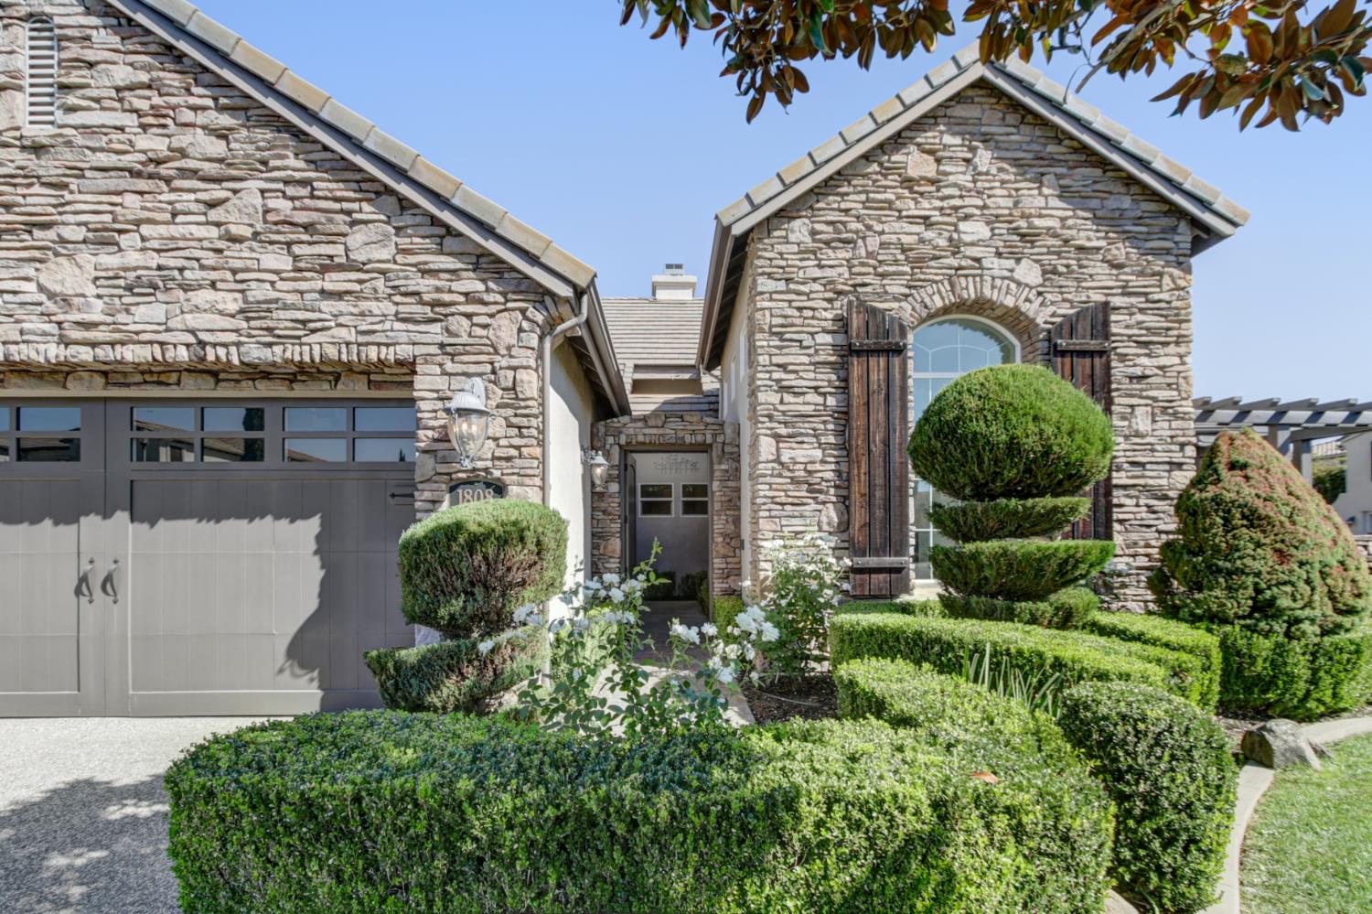
EXCEPTIONAL LIVING AWAITS IN PRESTIGIOUS TIBURON! Discover a residence where timeless elegance, refined craftsmanship and exceptional outdoor living come together beautifully. Located within one of Roseville's highly desirable gated communities, this SPECTACULAR semi-custom 4-bedroom, 2.5-bath home offers a spacious floor plan, fresh interior paint and impressive details throughout. Features include Canac cabinetry, central vacuum, 8-ft solid wood doors, smooth-finish walls, heated entry and primary bath floors, and extensive crown moulding. Outdoors is simply BREATHTAKING. Lush mature landscaping surrounds an incredible backyard retreat highlighted by a spectacular outdoor fireplace setting and a built-in gas BBQ, perfect for elegant entertaining and cozy evenings under the stars. An extra-wide side yard features producing fruit trees and garden beds ready for your fall harvest! Enjoy the added convenience of beautiful nearby walking trails and park, offering wonderful opportunities for outdoor recreation and everyday living. Conveniently located near Sutter and Kaiser Hospital, Stoneridge Elementary school, shopping, and dining. REFINED IN DESIGN. EXCEPTIONAL IN EVERY DETAIL. EXPERIENCE THE ART OF LUXURY LIVING.

Save
Ask
Tour
Hide
Share
Listing Snapshot
Price 
$1,200,000
Days On Site 
4 Days
Bedrooms 
4
Inside Area (SqFt) 
2,838 sqft
Total Baths 
3
Full Baths 
2
Partial Baths 
1
Lot Size 
0.2625 Acres
Year Built 
2003
MLS® Number 
226123790
Status 
Active
Property Tax 
N/A
HOA/Condo/Coop Fees 
$101 monthly
Sq Ft Source 
N/A
Friends & Family
Recent Activity
15 hours agoListing updated with changes from the MLS®
4 days agoListing first seen on site
General Features
Acres 
0.2625
Attached Garage 
Yes
Cross Street 
Alexandra Drive
Direction Faces 
West
Foundation 
Slab
Garage 
Yes
Garage Spaces 
3
Levels 
One
Parking 
AttachedGarage Door OpenerGarage Faces Front
Pets 
Yes
Property Sub Type 
Single Family Residence
Sewer 
Public Sewer
Style 
Mediterranean
Utilities 
Natural Gas AvailableSewer Available
Water Source 
Public
Zoning 
RES
Interior Features
Appliances 
Gas CooktopBuilt-In RefrigeratorDishwasherDisposalMicrowaveDouble OvenPlumbed For Ice Maker
Cooling 
Ceiling Fan(s)Central Air
Electric 
220 Volts220 Volts in Laundry
Fireplace 
Yes
Fireplace Features 
Family Room
Fireplaces 
1
Flooring 
CarpetStoneTileWood
Heating 
Natural GasCentralRadiant Floor
Interior 
Central VacuumGranite CountersKitchen IslandStone CountersDouble Vanity
Laundry Features 
Laundry RoomSinkGas Dryer Hookup
Window Features 
Double Pane Windows
Save
Ask
Tour
Hide
Share
Exterior Features
Construction Details 
ConcreteStuccoFrameGlass
Fencing 
Back YardWoodFenced
Lot Features 
Corner LotLandscaped
Patio And Porch 
CoveredPatio
Roof 
Tile
Windows/Doors 
Double Pane Windows
Community Features
Association Amenities 
None
Association Fee 
$101.0
Association Fee Frequency 
Monthly
Community Features 
GatedCurbsSidewalks
MLS Area 
12661
School District 
Placer
Financing Terms Available 
Submit
Roads 
AsphaltPaved
Schools
School District
Placer
Elementary School
Unknown
Middle School
Unknown
High School
Unknown
Listing courtesy of GUIDE Real Estate


All measurements and all calculations of the area are approximate. Information provided by Seller/Other sources, not verified by Broker. All interested persons should independently verify the accuracy of information. Provided properties may or may not be listed by the office/agent presenting the information. Data maintained by MetroList® may not reflect all real estate activity in the market. All real estate content on this site is subject to the Federal Fair Housing Act of 1968, as amended, which makes it illegal to advertise any preference, limitation or discrimination because of race, color, religion, sex, handicap, family status or national origin or an intention to make any such preference, limitation or discrimination. Terms of Use
Last checked 2026-10-13 02:26 AM PDT

Neighborhood & Commute
Source: Walkscore
Save
Ask
Tour
Hide
Share