


412 Community DriveRoseville, CA 95678
Mortgage Calculator
Monthly Payment (Est.)
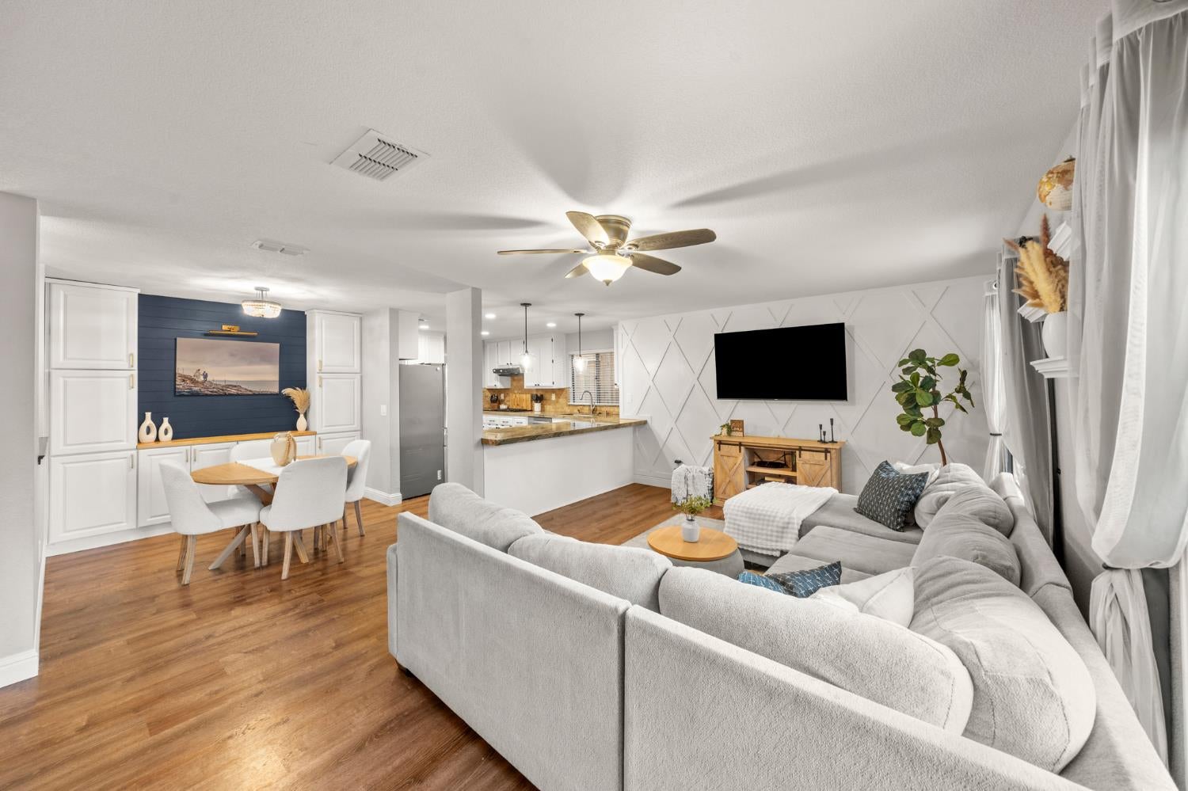
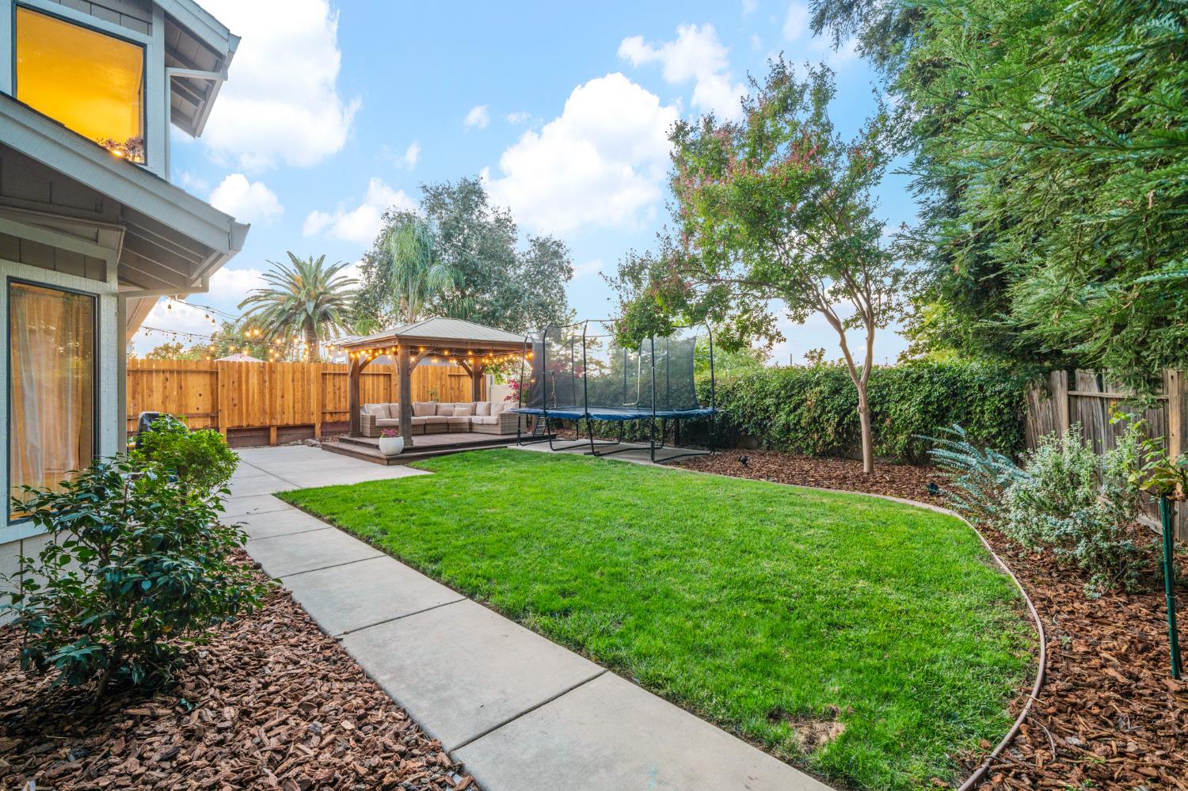
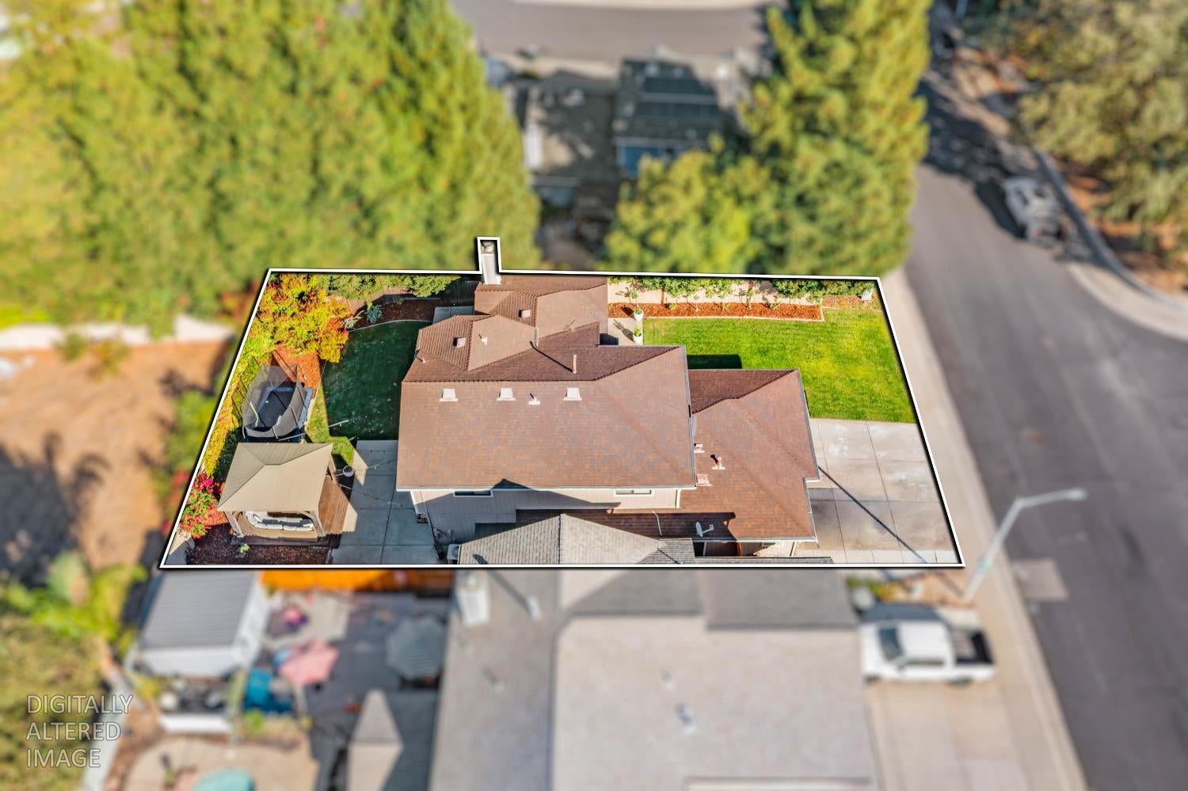
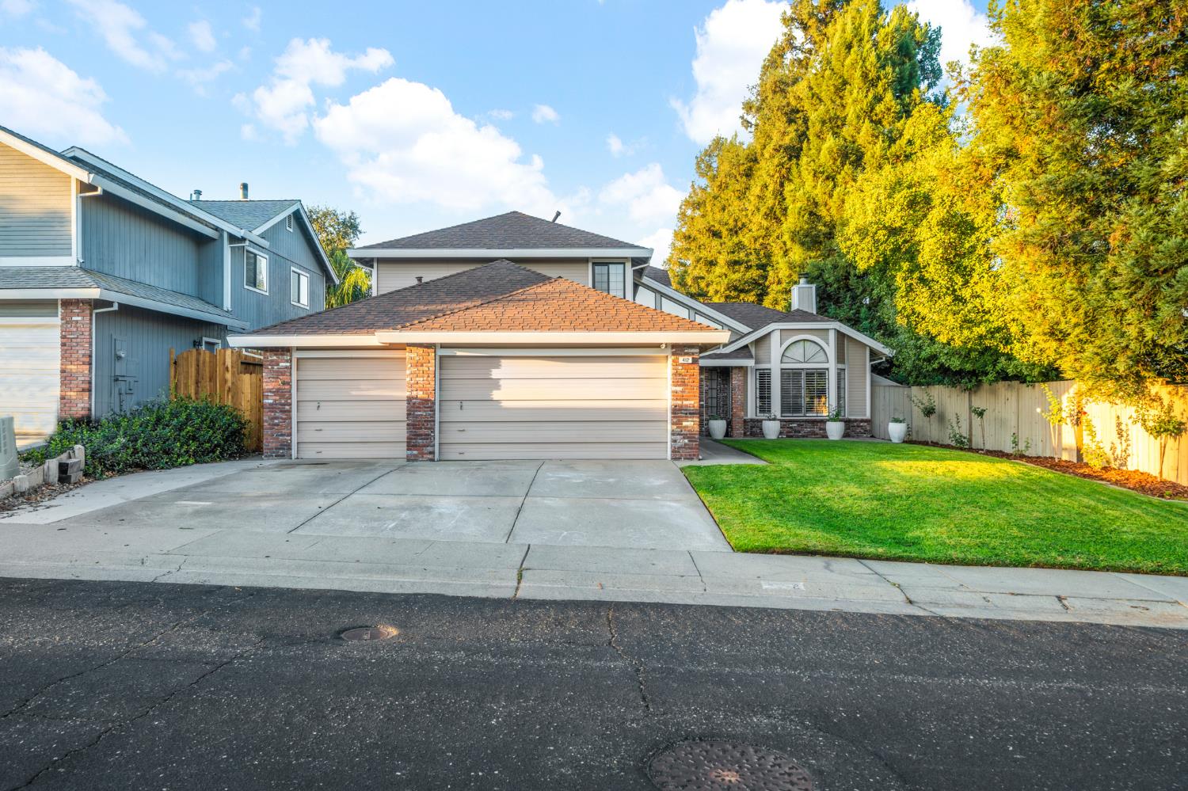
Enter an interest rate to see your estimated monthly payment.Stylish, updated, and truly move-in ready, this Roseville home is filled with thoughtful touches that give it personality from the moment you walk in. Trendy feature walls, newer carpet, and freshly painted cabinetry create a fresh, modern feel throughout. The flexible floor plan includes a downstairs bedroom and full bathroom, ideal for guests, multigenerational living, a home office, or anyone looking for convenient main-level accommodations. Just off the kitchen, the updated dining nook adds both function and charm with new cabinetry that provides extra storage while creating a polished space for casual meals or entertaining. The backyard is ready to be enjoyed, with plenty of room to gather, dine, and relax. With no rear neighbors, the space feels more private and open, while adjacent Jack Wallace Park adds even more outdoor space just steps away. With its stylish updates, functional layout, inviting outdoor space, and convenient Roseville location, this is a home that makes settling in easy.
| 5 days ago | Listing updated with changes from the MLS® | |
| 6 days ago | Listing first seen on site |

All measurements and all calculations of the area are approximate. Information provided by Seller/Other sources, not verified by Broker. All interested persons should independently verify the accuracy of information. Provided properties may or may not be listed by the office/agent presenting the information. Data maintained by MetroList® may not reflect all real estate activity in the market. All real estate content on this site is subject to the Federal Fair Housing Act of 1968, as amended, which makes it illegal to advertise any preference, limitation or discrimination because of race, color, religion, sex, handicap, family status or national origin or an intention to make any such preference, limitation or discrimination. Terms of Use
Last checked 2026-10-14 03:50 AM PDT