


4107 Sylvan Glen LaneRoseville, CA 95747
Mortgage Calculator
Monthly Payment (Est.)
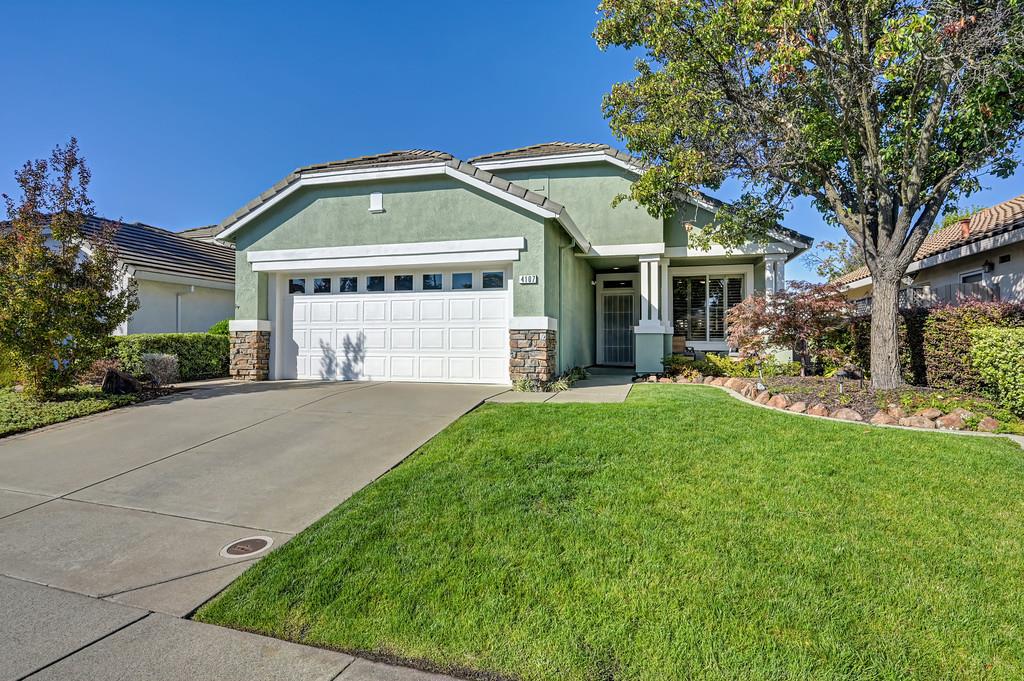
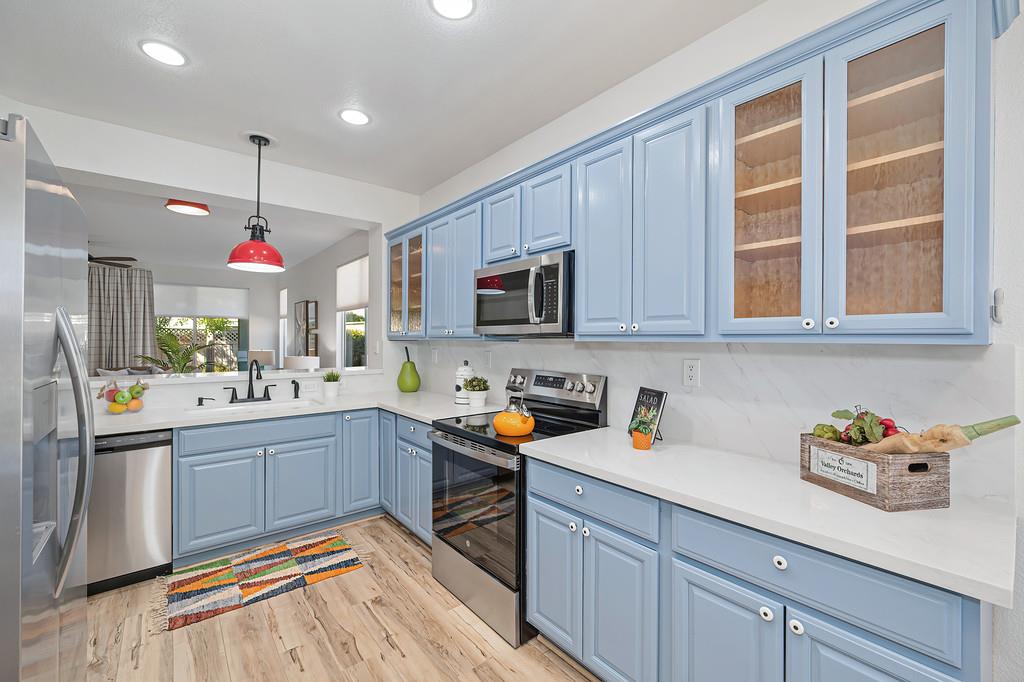
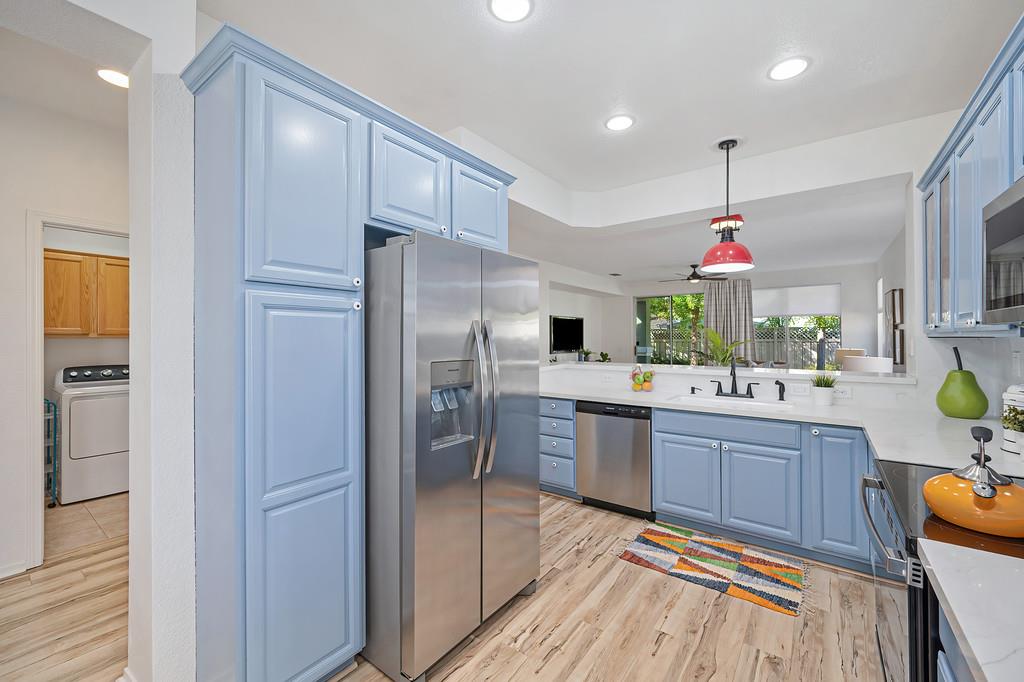
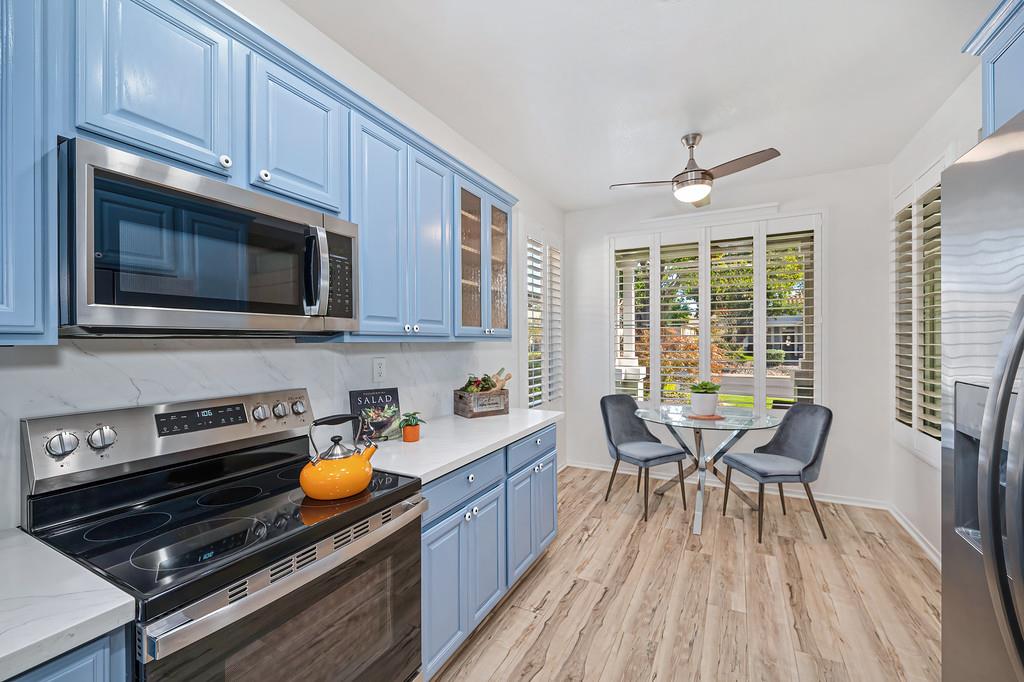
Enter an interest rate to see your estimated monthly payment.Welcome to this gorgeous Orchard model home in Sun City Roseville - freshly cleaned and turn-key ready for its next owner! The kitchen details an adorable breakfast nook that overlooks a quaint, front-covered porch and has ample storage space that includes the foyer armoire. Updated, neutral counters perfectly complement the vibrant splashes of color in the kitchen - a happy and inviting zone for both daily living, crafting an amazing meal, and entertaining. The home has a newer HVAC set-up, plantation shutters and window treatments, countertops, carpet, updated interior and exterior paint, and a smart home Ecobee thermostat and B-Hyve watering system. Many of the appliances were installed in 2025 and the owners are in the process of installing a new upgraded fence-line (south side, Oct 2026). The covered back patio is the perfect morning retreat for your coffee or tea and you'll have a pull-down sunshade screen for filtering the evening sun and lends to improved privacy. Solar tubes give a soft touch of natural light in the laundry and hall bath. Situated on Roseville's western side, this location provides numerous travel routes out of town as well as convenient access to local grocery stores, the new Costco, a nearby city library, great connected multi-use trails, and the dog park. Additionally, the City of Roseville conveniently bundles most utilities under one billing provider, with only gas handled separately through PG&E. If you are unable to tour the home in person, there is a 3D virtual tour to experience, along with a floor plan of the home and a seller marketing sheet. Activity-wise, two golf course options at Timber Creek (18-hole) and one of our favorites, Sierra Pines (9-hole). Be sure to explore the amazing club house and all that Sun City Roseville entails as far as activities in this 55+ active adult, resort-style community (clubs for social, exercise classes, volunteering opportunities in the nearby community, and hobby groups). There's indoor and outdoor pool and spa options, and sport courts for just about everything you can think of (tennis, basketball, pickleball, volleyball, bocce and more). When you don't feel like cooking, you have the Timbers at the Lodge as a dining option. The SCR website can provide a deeper dive into all that this community has to offer and is a great resource for interested buyers. Welcome home.
| 17 hours ago | Listing updated with changes from the MLS® | |
| 5 days ago | Listing first seen on site |

All measurements and all calculations of the area are approximate. Information provided by Seller/Other sources, not verified by Broker. All interested persons should independently verify the accuracy of information. Provided properties may or may not be listed by the office/agent presenting the information. Data maintained by MetroList® may not reflect all real estate activity in the market. All real estate content on this site is subject to the Federal Fair Housing Act of 1968, as amended, which makes it illegal to advertise any preference, limitation or discrimination because of race, color, religion, sex, handicap, family status or national origin or an intention to make any such preference, limitation or discrimination. Terms of Use
Last checked 2026-10-13 03:18 AM PDT