


401 Bremerton CourtRoseville, CA 95661
Mortgage Calculator
Monthly Payment (Est.)
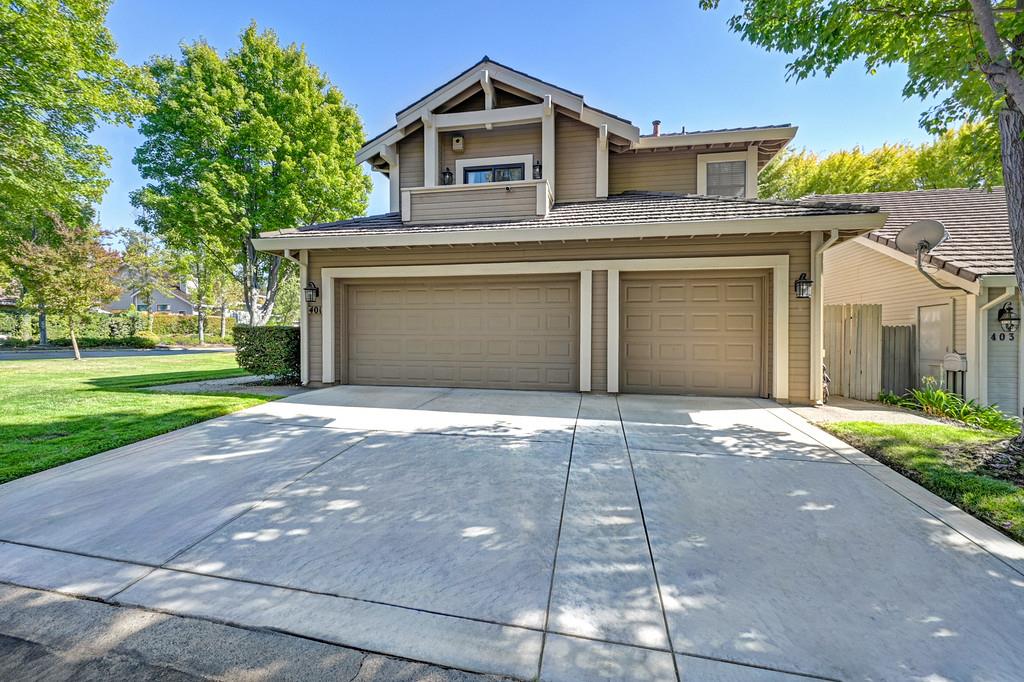
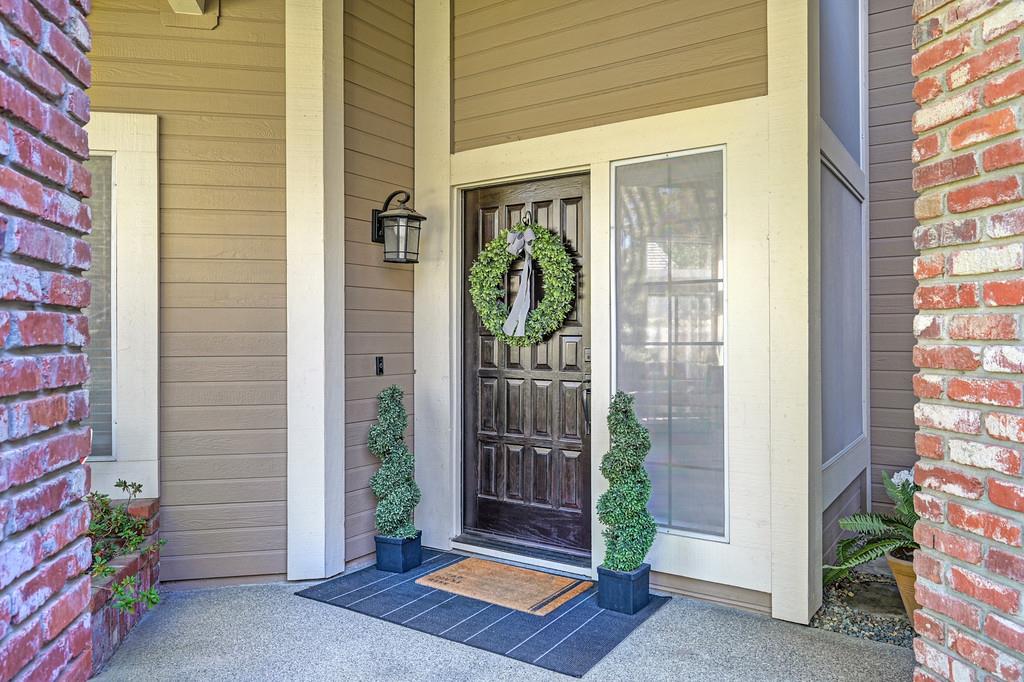
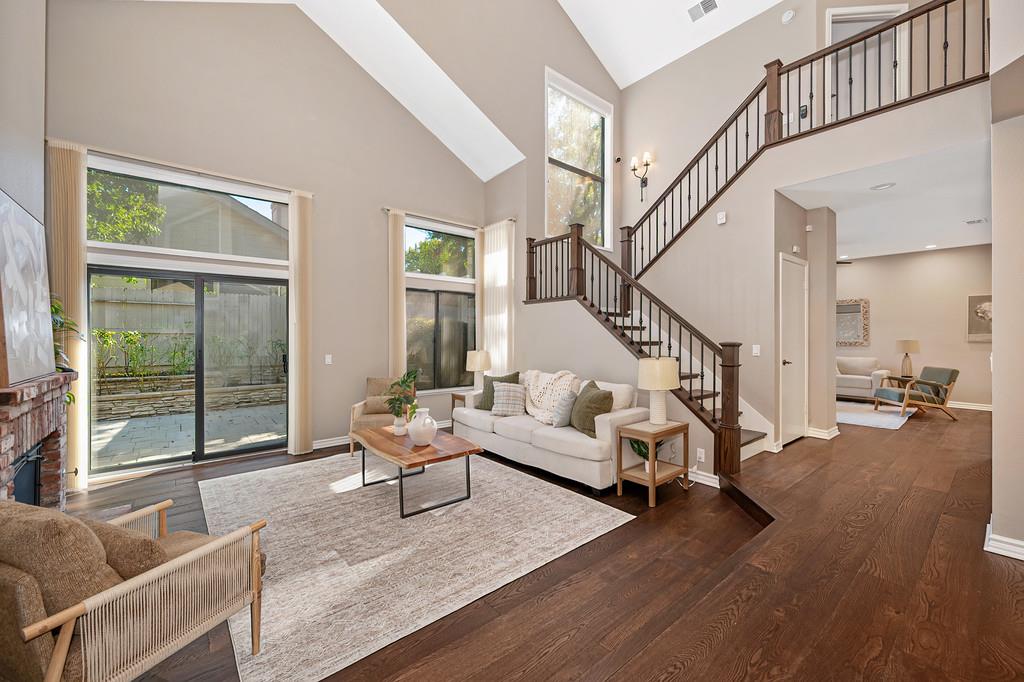
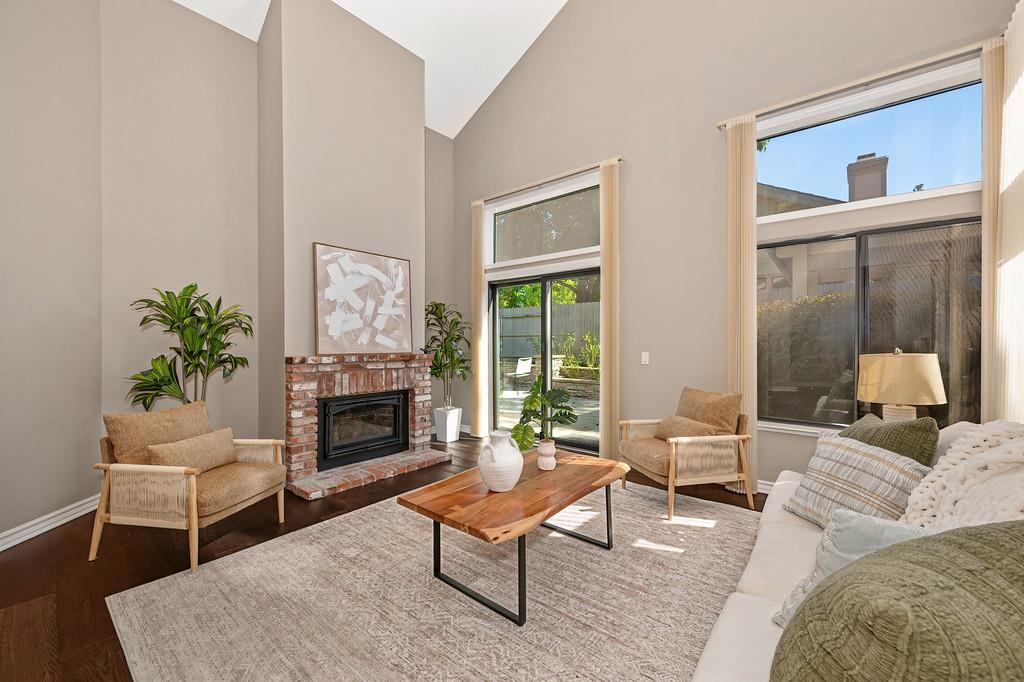
Enter an interest rate to see your estimated monthly payment.Welcome to 401 Bremerton Ct, a beautifully upgraded four-bedroom, three-bath home tucked away on a quiet cul-de-sac in Wellington, the gated enclave of Johnson Ranch. Warm, refined, and move-in ready, this home combines exceptional craftsmanship, timeless finishes, and a sought-after East Roseville location. Served by the Eureka Union School District and Granite Bay High School, the home is within walking distance of Excelsior Middle School (grades 4-6), with Maidu Elementary nearby as well as the Maidu Regional Park and Maidu Library, trails, sports fields, and recreation, while neighborhood parks and the Johnson Ranch Sports Club are also close. Inside, soaring vaulted ceilings enhance the inviting living room, centered on a gas fireplace insert. Upstairs, a versatile loft offers space to relax or play, while a downstairs office and full bath provide flexibility for working from home or hosting guests. The photos are lovely, but this is one home that truly deserves to be seen in person! The quality of the improvements is exceptional. All three sliding glass doors were replaced with premium Andersen sliders, an investment exceeding $30,000. Custom paint and LED lighting complement stunning 8-inch-wide, wire-brushed French oak engineered hardwood floors in the living areas, staircase, and all bedrooms. Mediterranean Santolina flooring features a sophisticated smoked finish and distressed edges. Custom staircase railings by Folsom Stair & Woodworks and a durable metal roof add distinction. Completely gutted and remodeled, the primary suite is a true retreat featuring two closets, a private balcony, Taj Mahal quartzite countertops, a beautiful new shower, soaking tub, elegant tilework, and a bidet toilet. Guest baths feature matching quartzite countertops, with Kohler fixtures. The updated kitchen includes new appliances and an instant hot-water filtration system. Outside, a covered patio and lovely rose plantings create a charming setting for relaxing or entertaining. The finished garage features painted walls, professionally installed epoxy flooring, and insulated doors. Additional improvements include an HVAC system installed last year and completed dry-rot repairs identified during a recent pest inspection. Beautifully maintained and thoughtfully upgraded, this is a home to be proud of, a wonderful place to settle in, relax, and enjoy life to the fullest!
| 17 hours ago | Listing updated with changes from the MLS® | |
| 6 days ago | Listing first seen on site |

All measurements and all calculations of the area are approximate. Information provided by Seller/Other sources, not verified by Broker. All interested persons should independently verify the accuracy of information. Provided properties may or may not be listed by the office/agent presenting the information. Data maintained by MetroList® may not reflect all real estate activity in the market. All real estate content on this site is subject to the Federal Fair Housing Act of 1968, as amended, which makes it illegal to advertise any preference, limitation or discrimination because of race, color, religion, sex, handicap, family status or national origin or an intention to make any such preference, limitation or discrimination. Terms of Use
Last checked 2026-10-13 09:10 AM PDT