


4336 Hummingbird CircleFolsom, CA 95630
Mortgage Calculator
Monthly Payment (Est.)
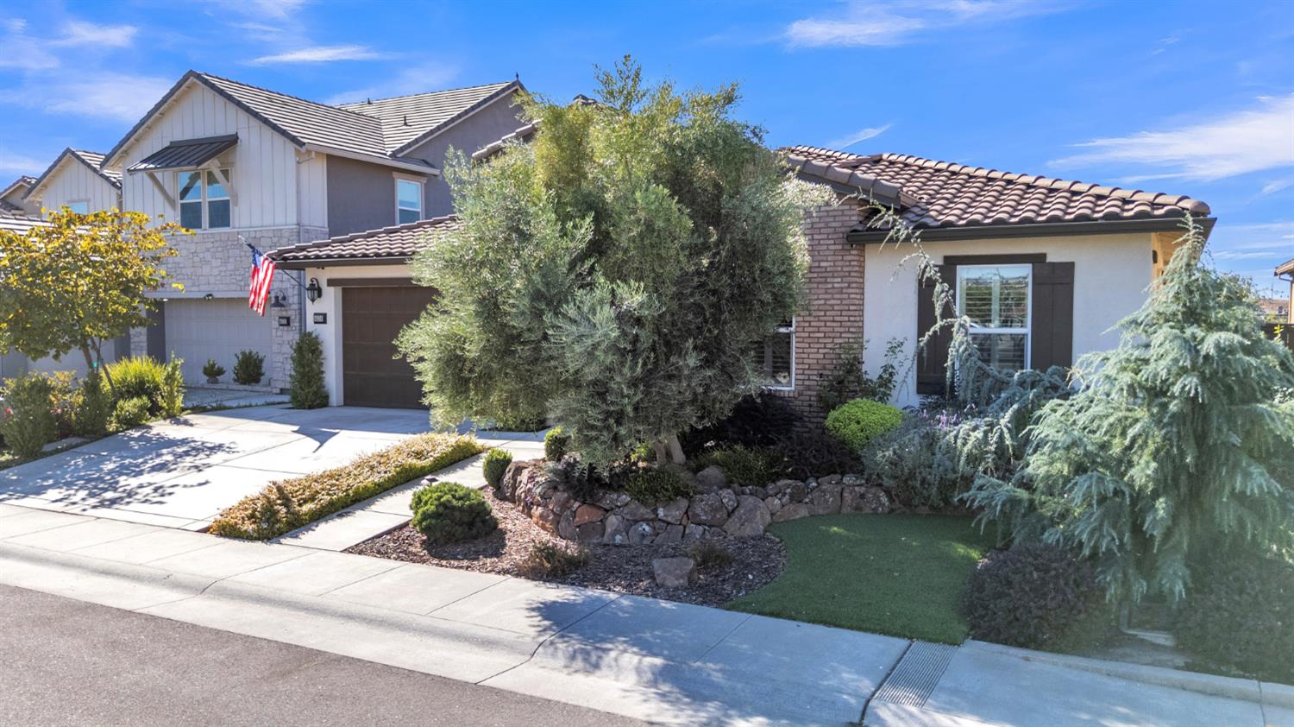
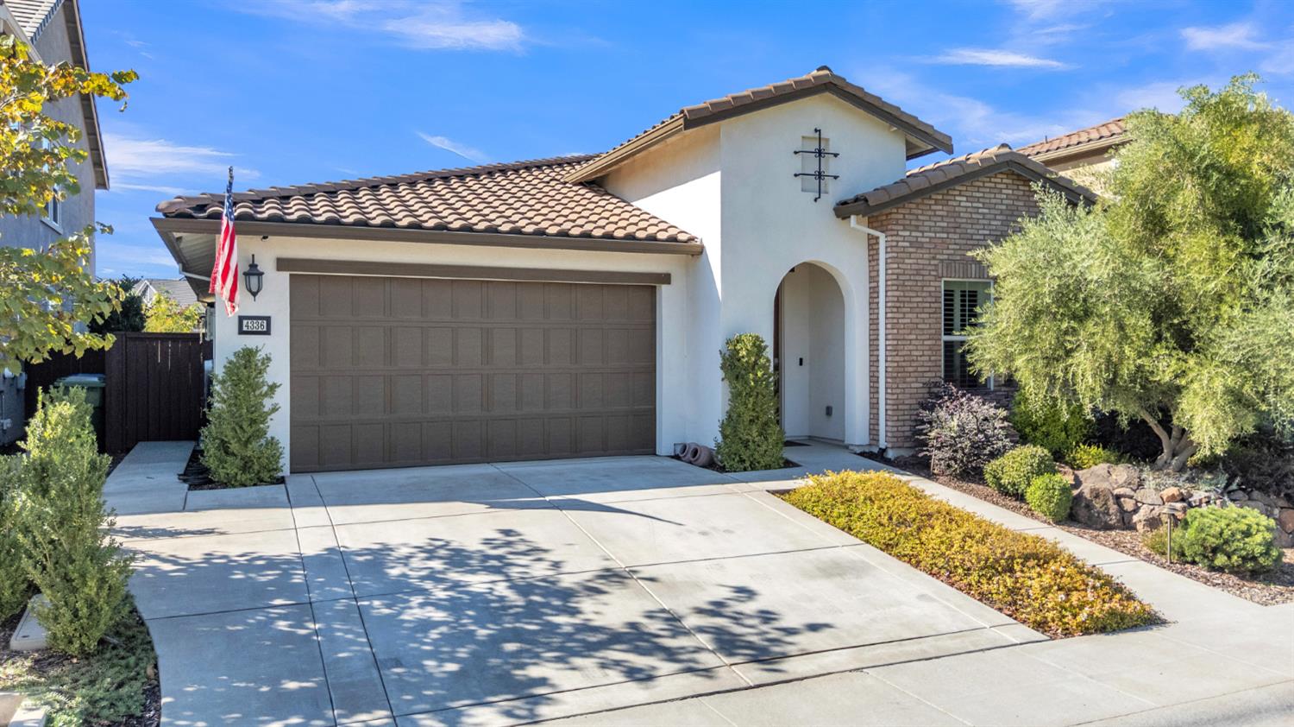
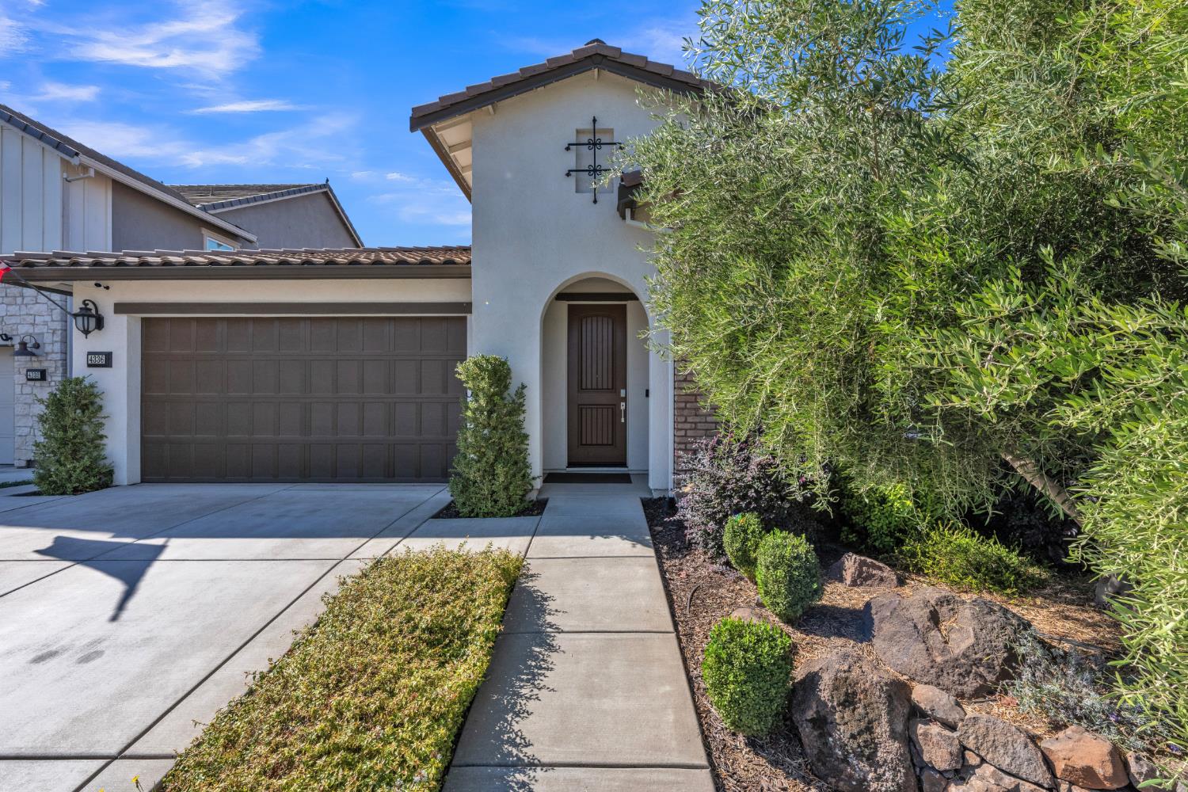
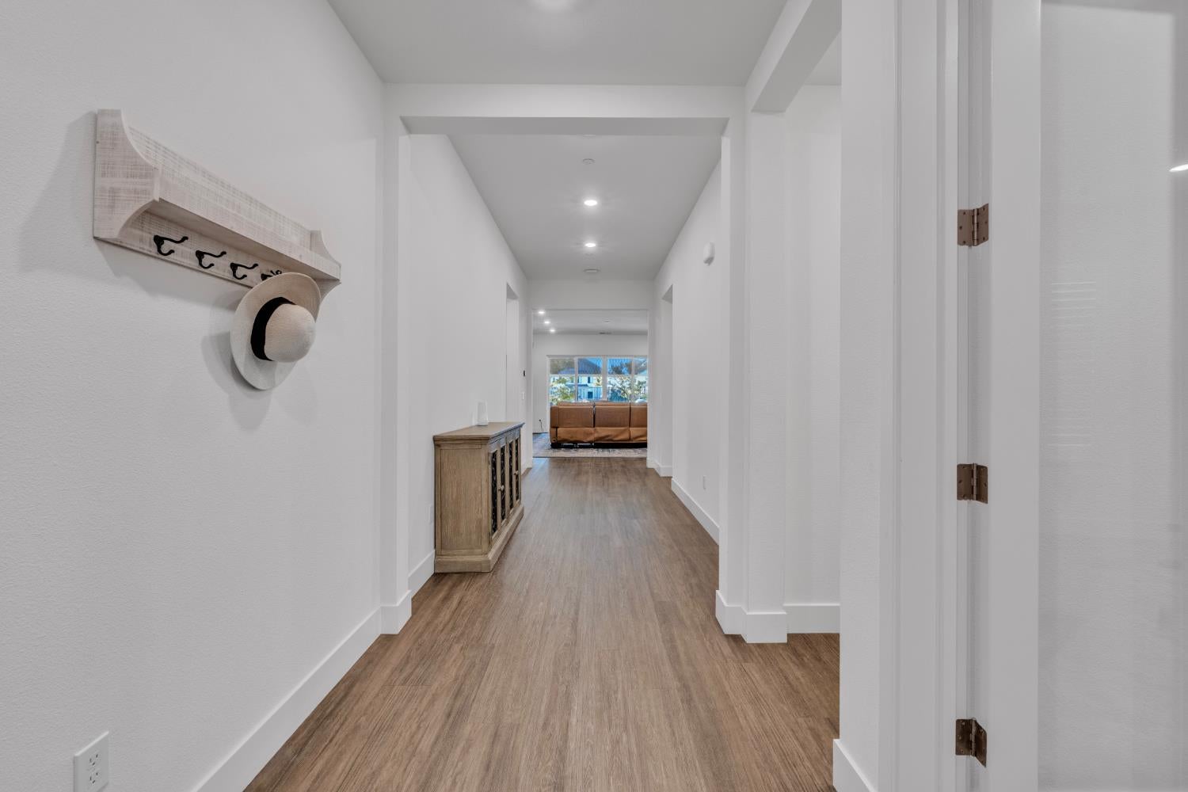
Enter an interest rate to see your estimated monthly payment.Located in the highly desired Folsom Ranch neighborhood, this beautifully upgraded Lennar home offers 3 bedrooms, a dedicated office, 2.5 bathrooms, a desirable view lot, and NO HOA! Designed for modern living and effortless entertaining, the spacious modern open-concept floor plan seamlessly blends style, comfort, and functionality, creating a bright and inviting atmosphere throughout. The chef-inspired kitchen features a large center island, sleek countertops, and high-end appliances, opening to an inviting living area highlighted by a cozy fireplace. Step outside to your private backyard retreat, where beautiful views and thoughtfully designed outdoor living spaces create the ultimate setting for relaxation and entertaining. The backyard features a stunning outdoor kitchen with a pergola, built-in fire pit, and retractable outdoor shades, creating the perfect space for year-round enjoyment. The covered California room features its own fireplace and retractable outdoor shades for added comfort and privacy, while a Phantom screen allows the expansive sliding glass doors to remain open, creating a seamless indoor-outdoor living experience. Ideally situated within walking distance of Prospector Park and Mangini Ranch Elementary School, with convenient access to shopping, dining, and outdoor recreation. With NO HOA, exceptional upgrades, and a desirable view lot, this home offers the perfect combination of modern luxury, indoor-outdoor living, and an unbeatable Folsom Ranch location!
| 3 days ago | Listing updated with changes from the MLS® | |
| 7 days ago | Listing first seen on site |

All measurements and all calculations of the area are approximate. Information provided by Seller/Other sources, not verified by Broker. All interested persons should independently verify the accuracy of information. Provided properties may or may not be listed by the office/agent presenting the information. Data maintained by MetroList® may not reflect all real estate activity in the market. All real estate content on this site is subject to the Federal Fair Housing Act of 1968, as amended, which makes it illegal to advertise any preference, limitation or discrimination because of race, color, religion, sex, handicap, family status or national origin or an intention to make any such preference, limitation or discrimination. Terms of Use
Last checked 2026-10-13 05:42 AM PDT