


3174 Dunlap StreetLincoln, CA 95648

Mortgage Calculator
Monthly Payment (Est.)
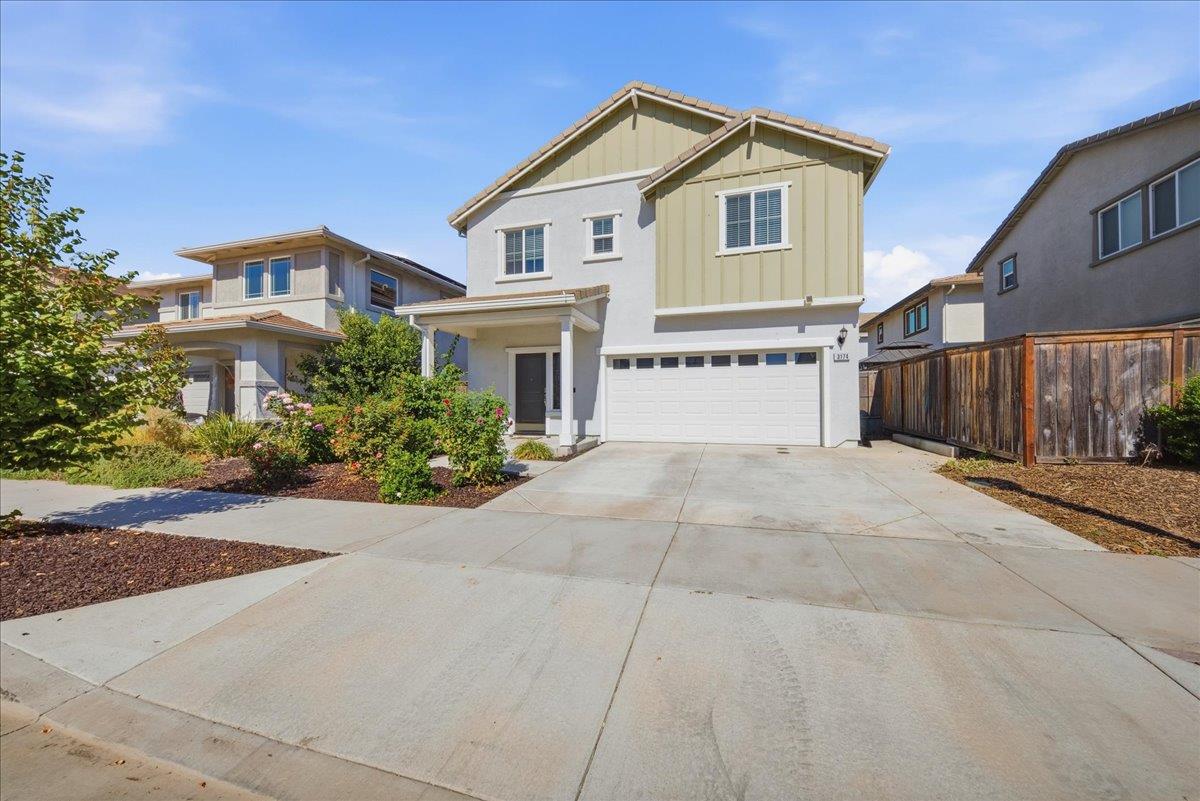
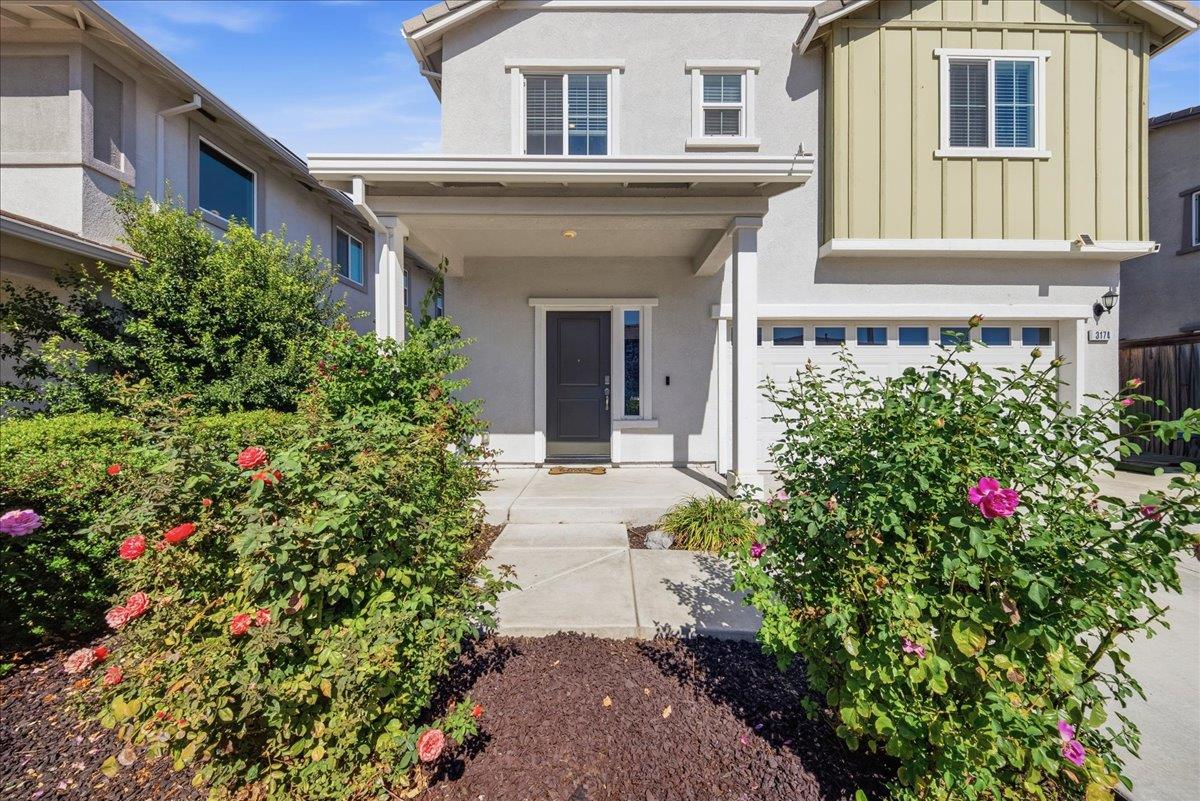
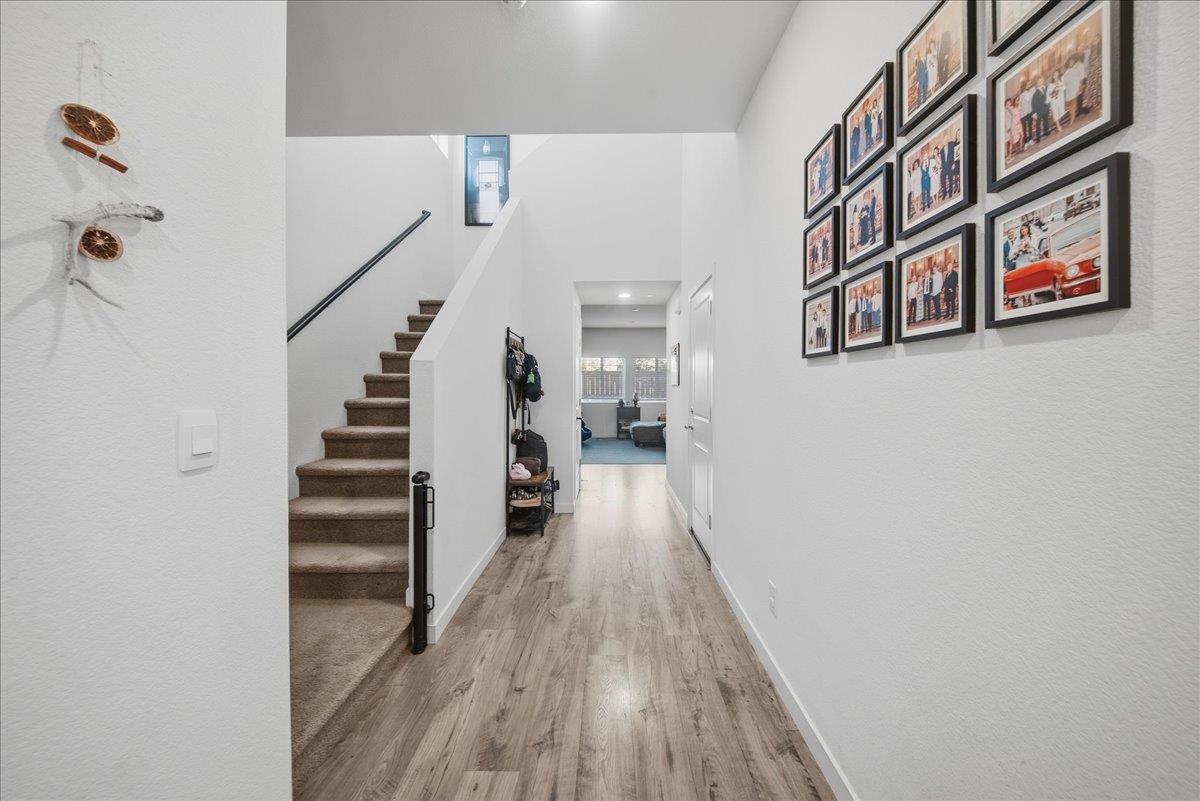
Enter an interest rate to see your estimated monthly payment.Two levels, plenty of space, and a backyard that's ready to enjoy? Yes, please! Welcome home to this charming Lincoln gem, where comfort, convenience, and easy living come together! The spacious, open-concept kitchen and living area creates the perfect space to gather, entertain, or simply kick back and relax. With all your main living spaces on one level and all bedrooms tucked away together upstairs, this thoughtfully designed floor plan offers the perfect balance of connection and privacy. Step outside to a beautifully finished backyard, complete with a dedicated dog run for your four-legged friends! Plus, with owned solar, you'll enjoy the added benefit of energy efficiency. Located in a lovely neighborhood with a park just around the corner, this home has so much to love! A functional layout, thoughtful features, and plenty of space to make your own. Welcome home!
| 5 days ago | Listing updated with changes from the MLS® | |
| 5 days ago | Listing first seen on site |

All measurements and all calculations of the area are approximate. Information provided by Seller/Other sources, not verified by Broker. All interested persons should independently verify the accuracy of information. Provided properties may or may not be listed by the office/agent presenting the information. Data maintained by MetroList® may not reflect all real estate activity in the market. All real estate content on this site is subject to the Federal Fair Housing Act of 1968, as amended, which makes it illegal to advertise any preference, limitation or discrimination because of race, color, religion, sex, handicap, family status or national origin or an intention to make any such preference, limitation or discrimination. Terms of Use
Last checked 2026-10-13 03:18 AM PDT