


440 Hopkins CourtLincoln, CA 95648
Mortgage Calculator
Monthly Payment (Est.)
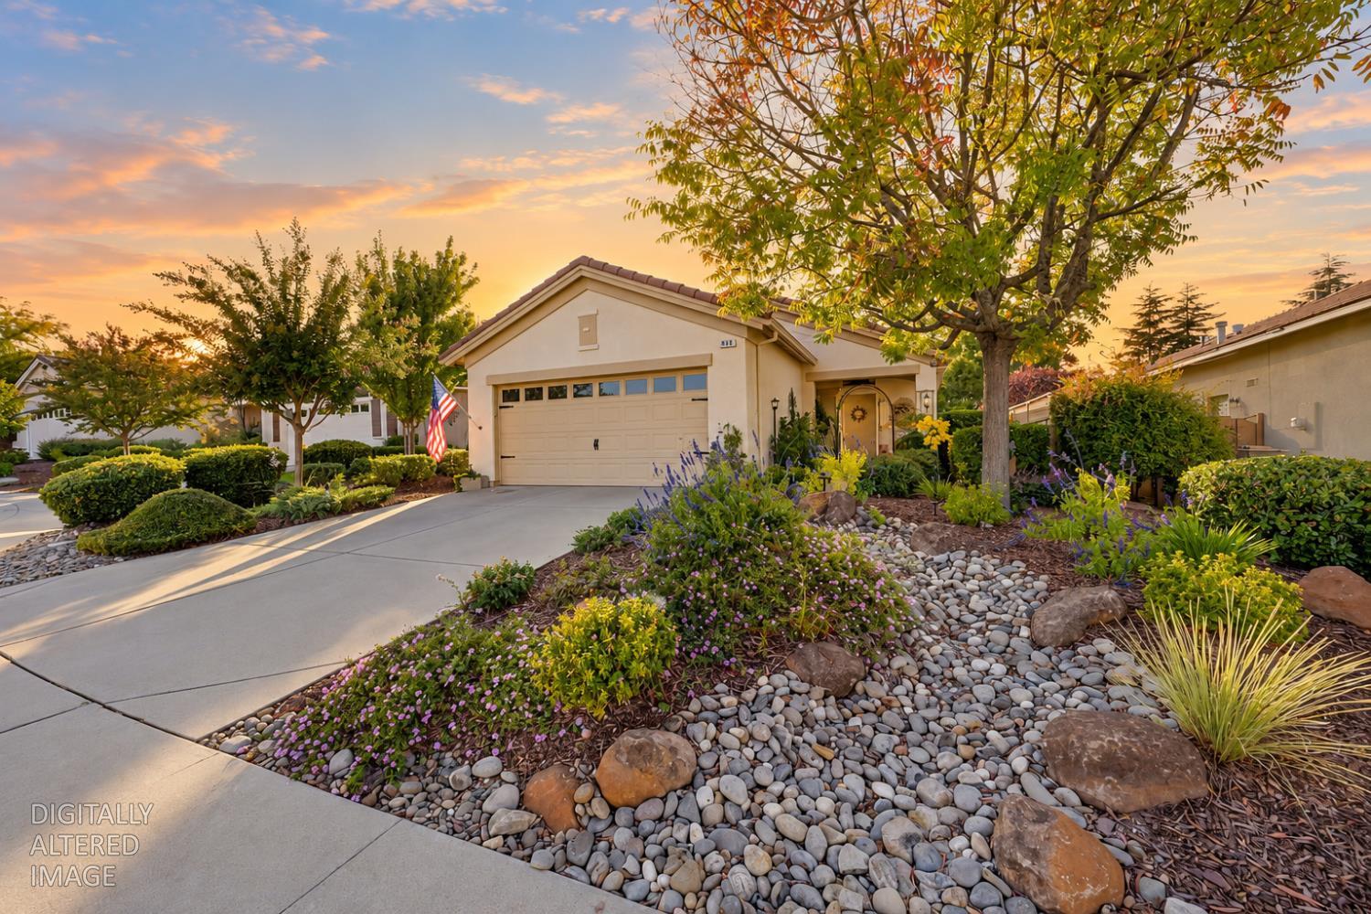
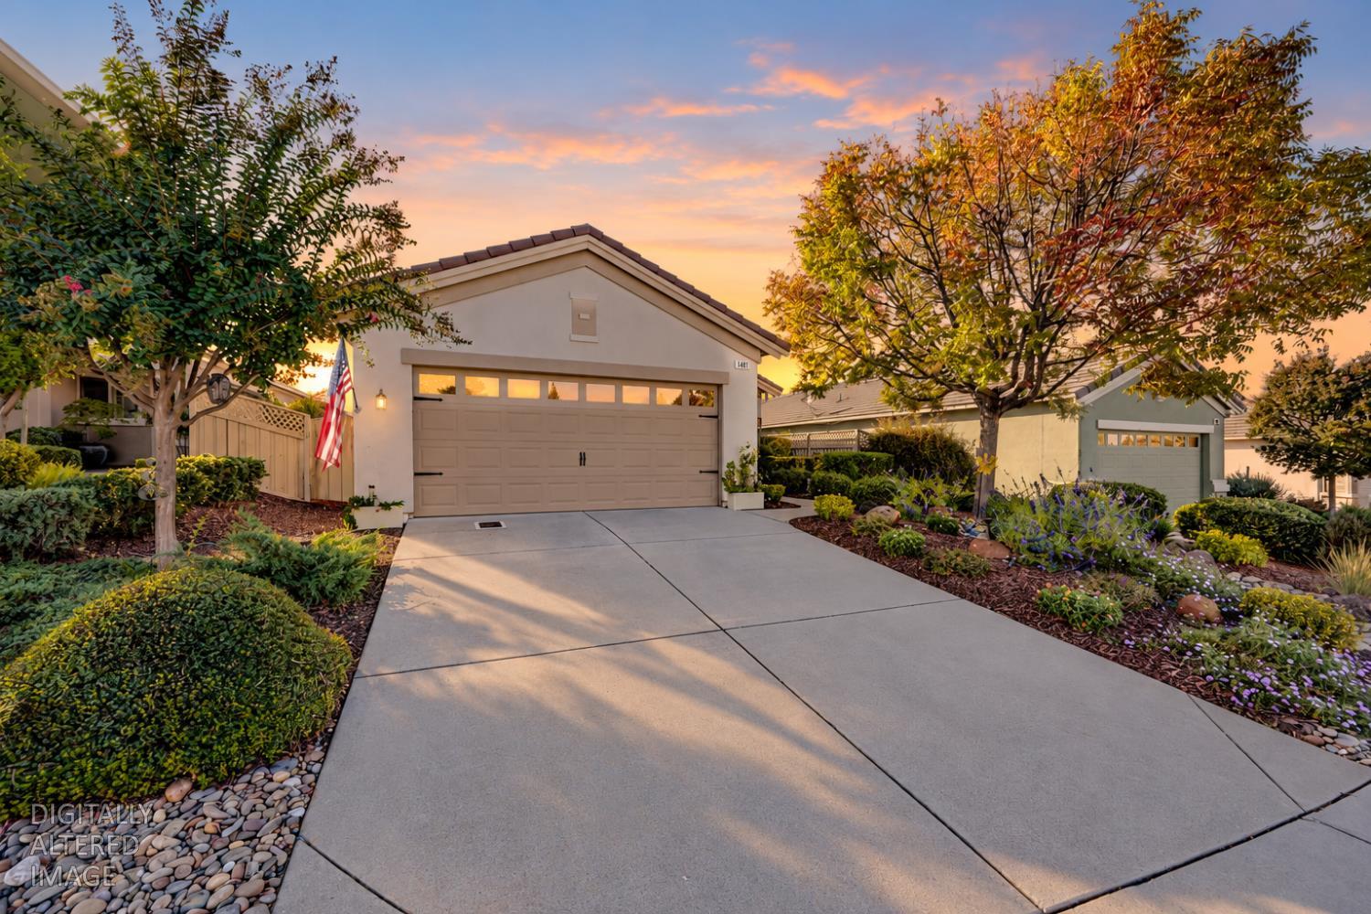
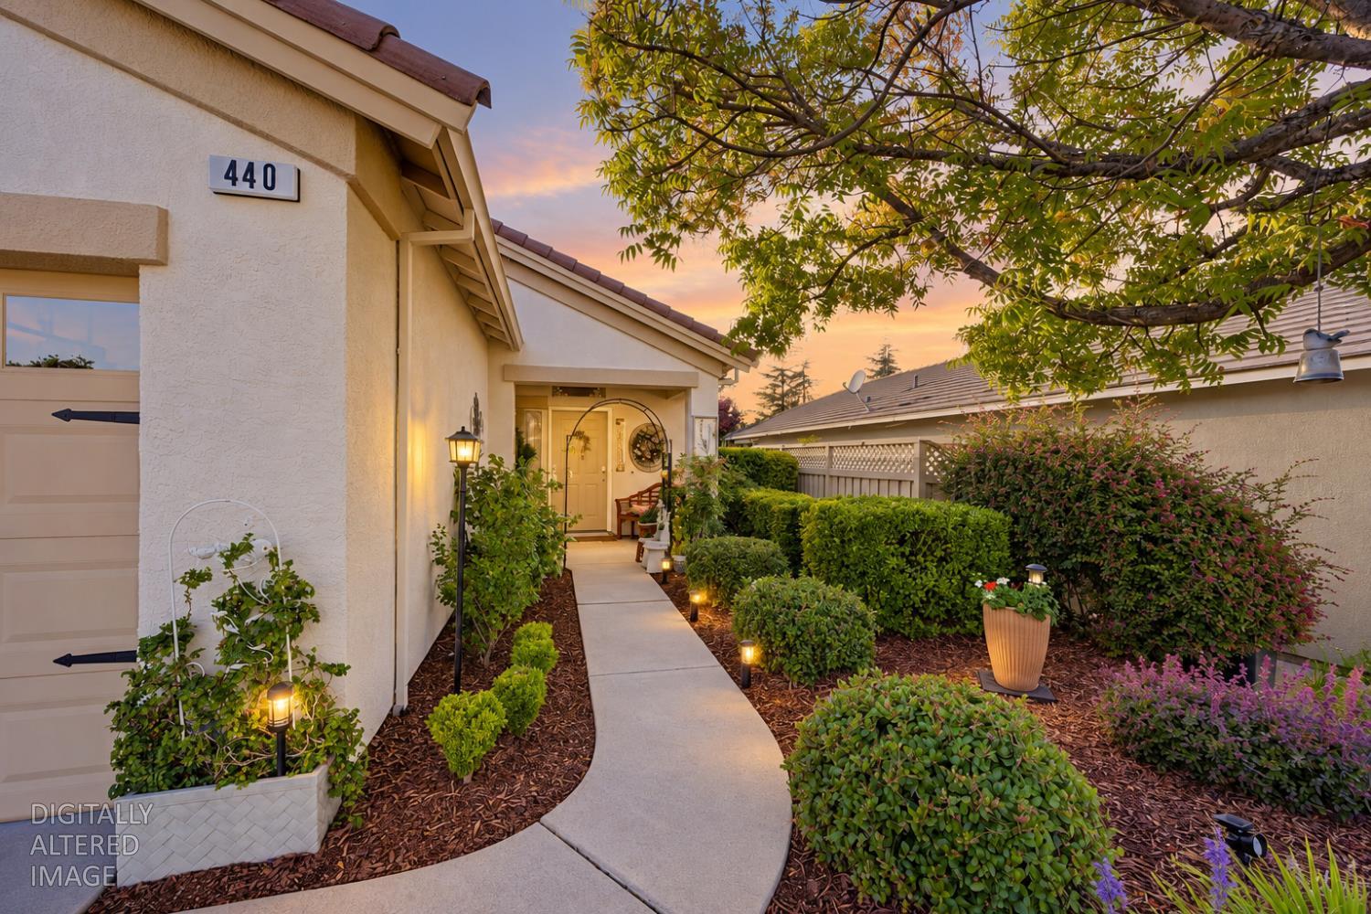
Enter an interest rate to see your estimated monthly payment.Welcome to 440 Hopkins Court, nestled in the highly desirable +55 Sun City Lincoln Hills community! Tucked away on a quiet cul-de-sac surrounded by beautiful mature landscaping, this charming home offers 1 bedroom, with a versatile den that can easily serve as a second bedroom, 1.5 bathrooms, and 1,075 square feet of comfortable living space. Thoughtful updates include new flooring throughout, updated window coverings, and refreshed front landscaping. Step outside to an expanded patio featuring a private hot tub, perfect for relaxing or enjoying the peaceful surroundings. A 2-car garage adds convenience, while the home's location puts you close to scenic walking trails and an incredible variety of community amenities. Enjoy resort-style living with access to clubhouses, pools, fitness facilities, recreational activities, and more. Whether you're looking to stay active, connect with neighbors, or simply unwind, this home offers the perfect blend of comfort, convenience, and the Sun City Lincoln Hills lifestyle!
| 5 days ago | Listing updated with changes from the MLS® | |
| 5 days ago | Listing first seen on site |

All measurements and all calculations of the area are approximate. Information provided by Seller/Other sources, not verified by Broker. All interested persons should independently verify the accuracy of information. Provided properties may or may not be listed by the office/agent presenting the information. Data maintained by MetroList® may not reflect all real estate activity in the market. All real estate content on this site is subject to the Federal Fair Housing Act of 1968, as amended, which makes it illegal to advertise any preference, limitation or discrimination because of race, color, religion, sex, handicap, family status or national origin or an intention to make any such preference, limitation or discrimination. Terms of Use
Last checked 2026-10-14 05:02 AM PDT