


3317 Moscato StreetRoseville, CA 95747
Mortgage Calculator
Monthly Payment (Est.)
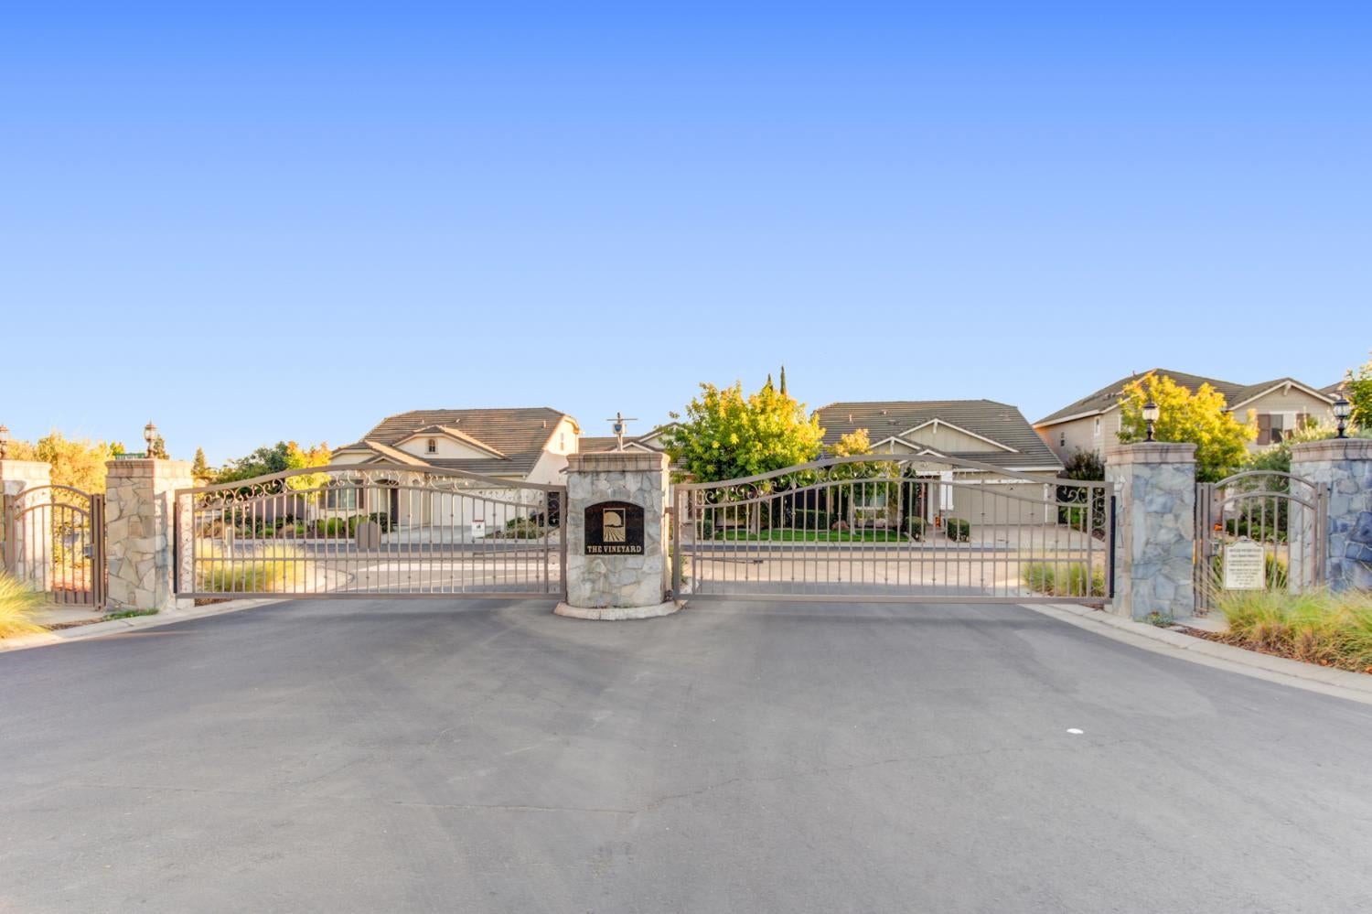
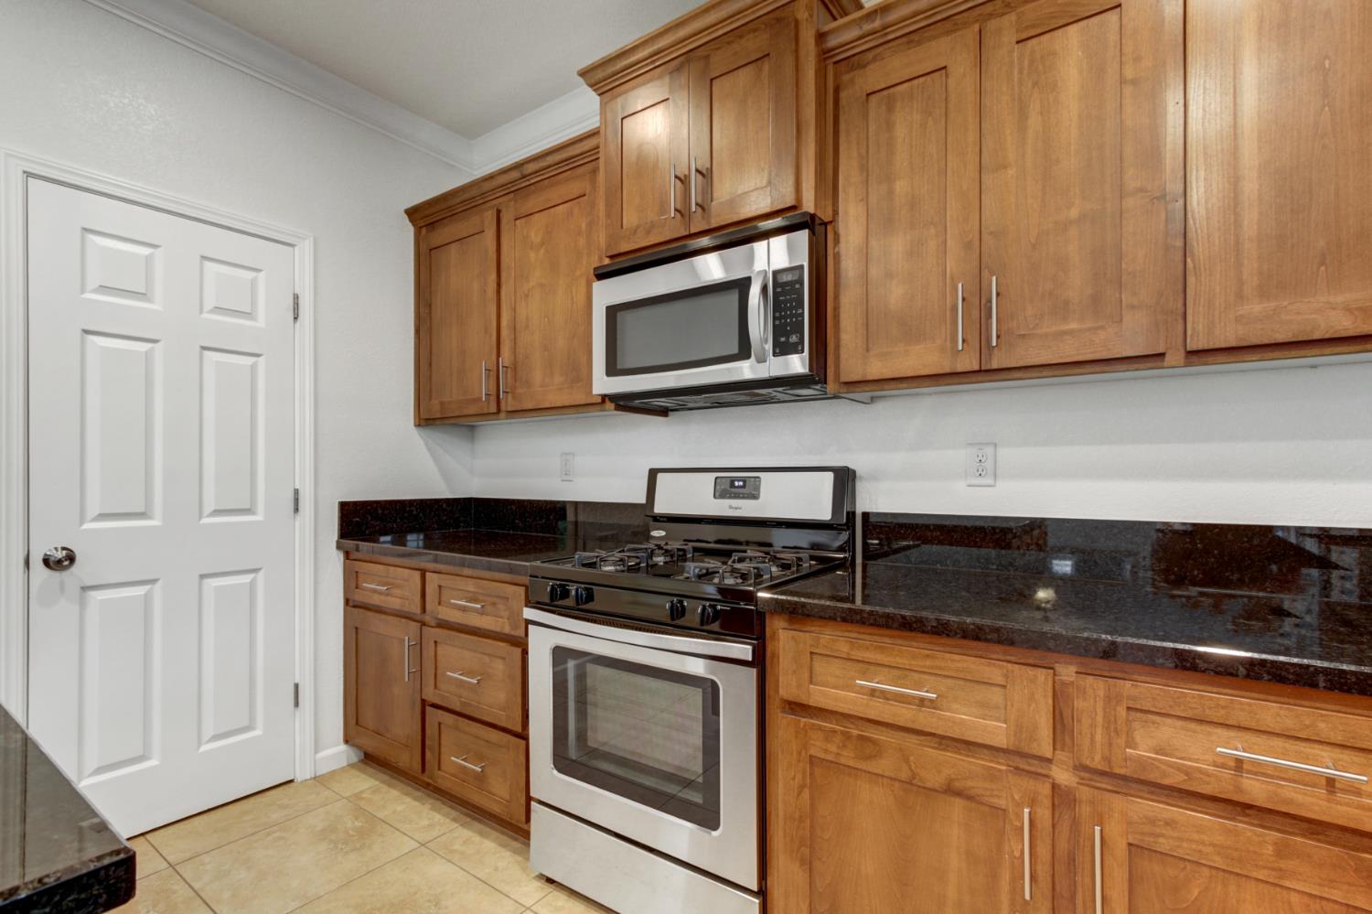
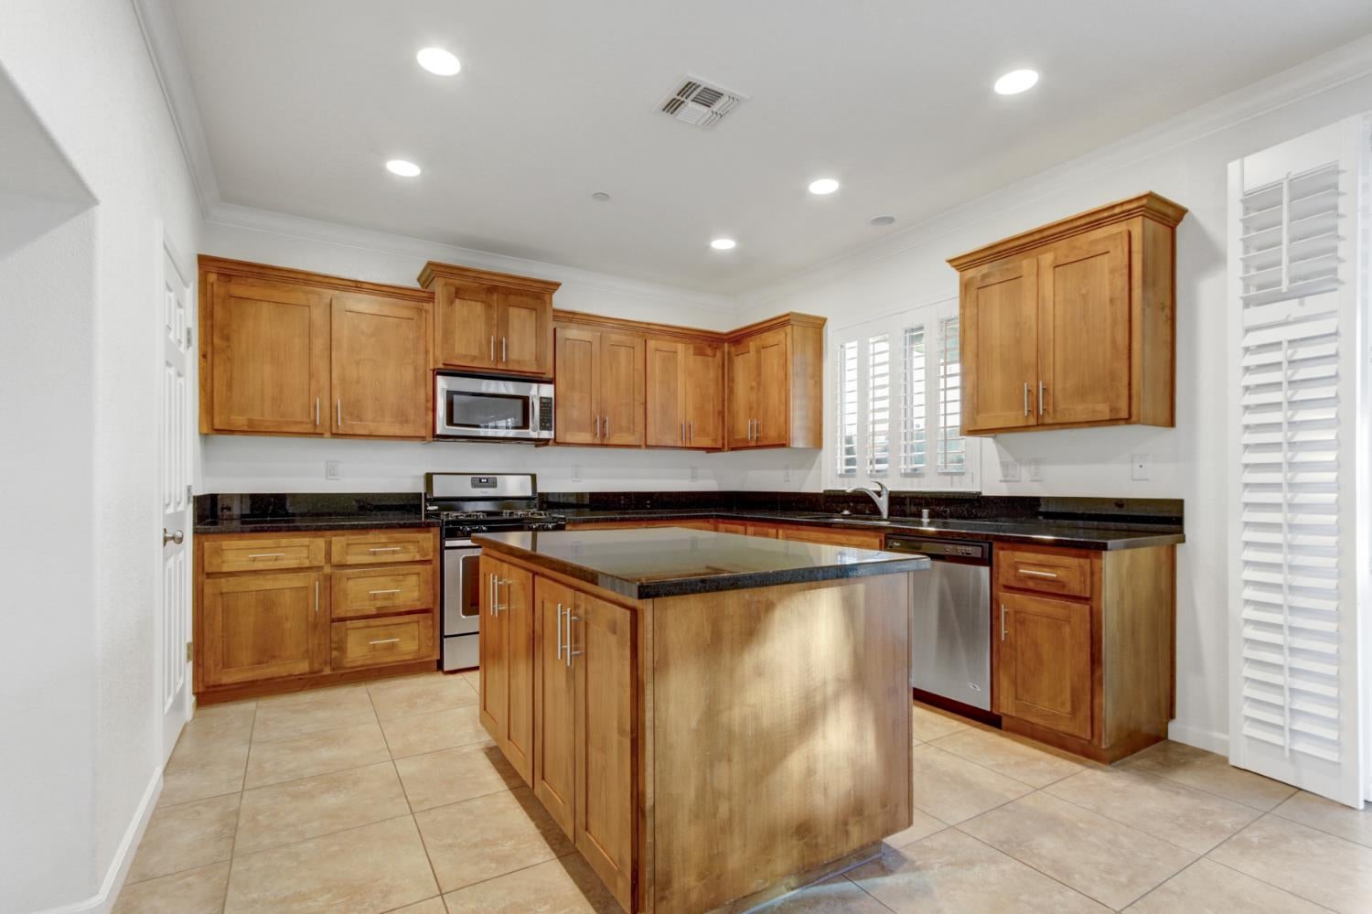
Enter an interest rate to see your estimated monthly payment.Welcome to 3317 Moscato Street, nestled within an intimate gated enclave of beautiful JMC homes in desirable Roseville! Offering 2,263 square feet of thoughtfully designed living space, this impressive 4-bedroom, 4-bath residence combines style, comfort, and versatility. Elegant crown molding, plantation shutters, and a cozy fireplace create a warm and inviting atmosphere. The bright, open kitchen features granite countertops, a spacious center island, abundant cabinetry, and a convenient pantry closet. A downstairs bedroom and full bath offer wonderful flexibility for guests or a private home office. Upstairs, a generously sized flex space provides endless possibilities for movie nights, a game room, or additional gathering space. The spacious primary suite offers two walk-in closets and a light-filled bath featuring granite countertops and a relaxing soaking tub. Step outside to discover a beautifully refreshed backyard with updated landscaping, attractive retaining walls offering wonderful potential for colorful flower gardens, and a large covered patio ideal for outdoor dining and entertaining. A dedicated dog run adds another practical touch! Enjoy the privacy and charm of a small gated community while being close to Roseville's fantastic shopping, dining, parks, recreation, and everyday conveniences. A beautiful home offering thoughtful amenities and a wonderful Roseville lifestyle! Best of all, eligible buyers can take advantage of special financing incentives!
| 17 hours ago | Listing updated with changes from the MLS® | |
| 4 days ago | Listing first seen on site |

All measurements and all calculations of the area are approximate. Information provided by Seller/Other sources, not verified by Broker. All interested persons should independently verify the accuracy of information. Provided properties may or may not be listed by the office/agent presenting the information. Data maintained by MetroList® may not reflect all real estate activity in the market. All real estate content on this site is subject to the Federal Fair Housing Act of 1968, as amended, which makes it illegal to advertise any preference, limitation or discrimination because of race, color, religion, sex, handicap, family status or national origin or an intention to make any such preference, limitation or discrimination. Terms of Use
Last checked 2026-10-13 04:18 AM PDT