Save
Ask
Tour
Hide
Share
$469,000
4 Days On Site

4228 Napa Loop
Roseville, CA 95747

For Sale|Single Family Residence|Active
2
Beds
2
Total Baths
2
Full Baths
1,198
SqFt
$391
/SqFt
1997
Built
County:
Placer
4228 Napa Loop4228 Napa Loop4228 Napa Loop4228 Napa Loop
Save
Ask
Tour
Hide
Share

Mortgage Calculator

Monthly Payment (Est.)

Enter an interest rate to see your estimated monthly payment.
Calculator powered by Showcase IDX, a Constellation1 Company. Copyright ©2026 Information is deemed reliable but not guaranteed.

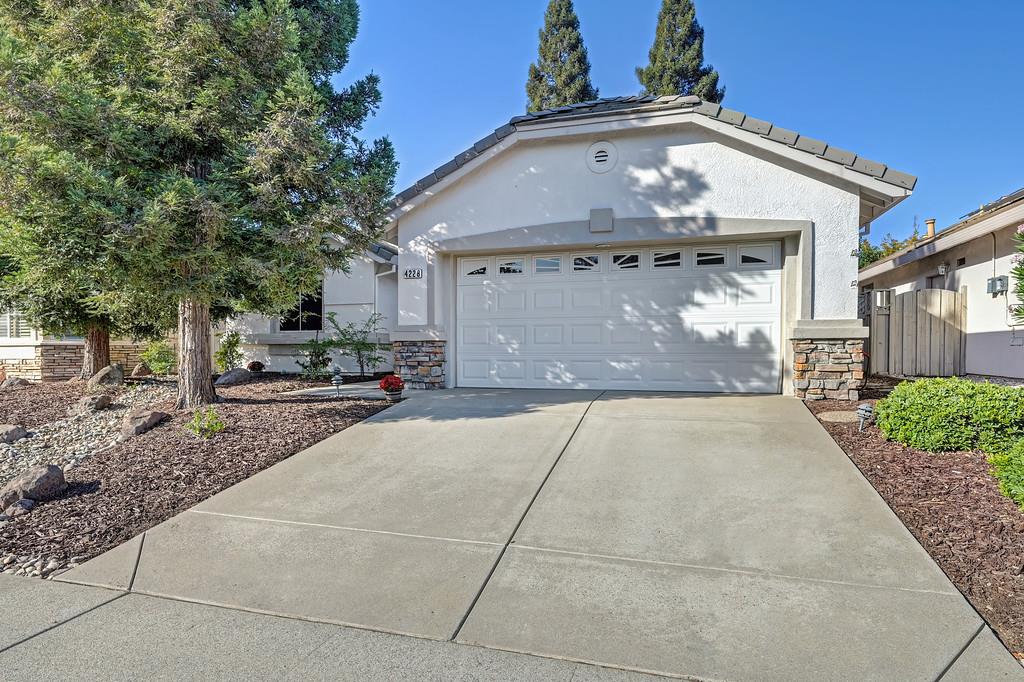
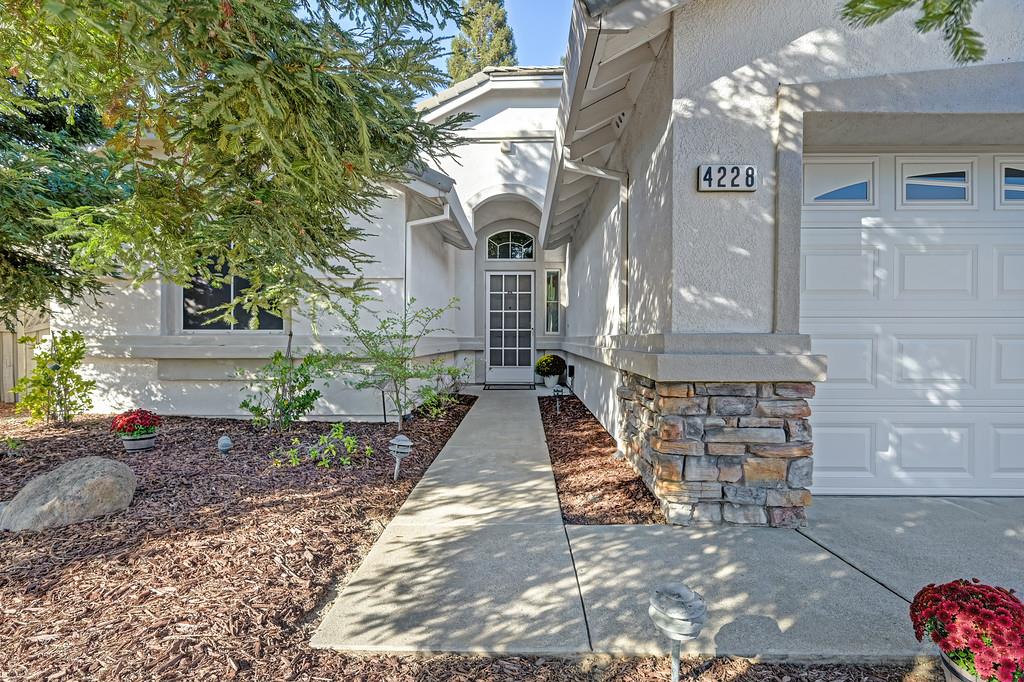
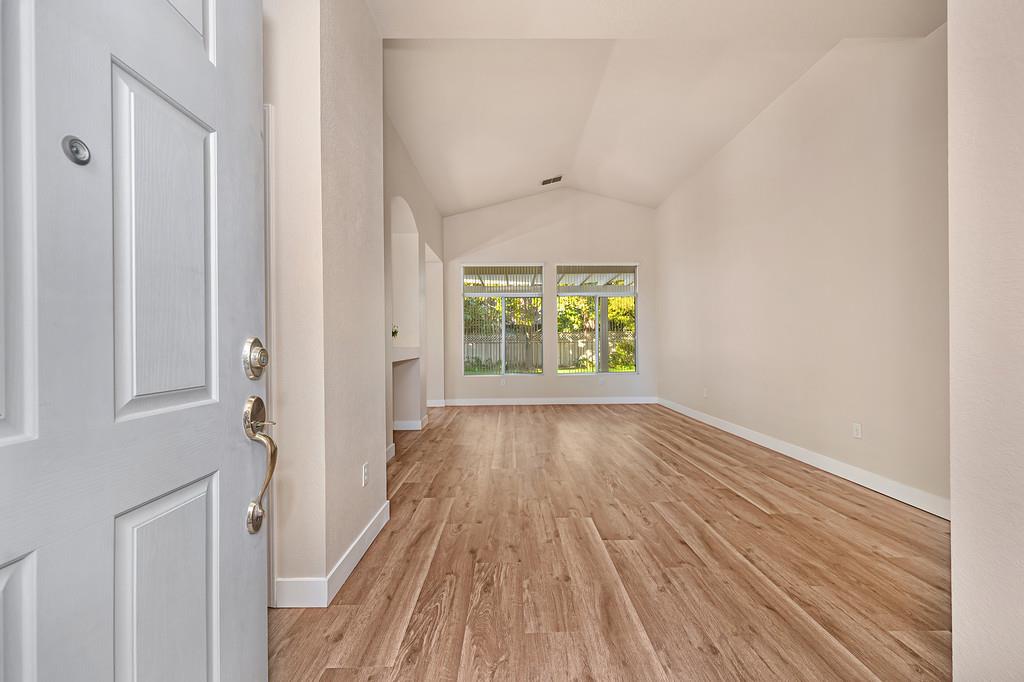
Welcome Home to Sun City Roseville. Discover this warm and inviting 2-bedroom, 2-bathroom residence nestled on a peaceful, low-traffic street. Inside, you'll find fresh paint and beautiful new luxury vinyl plank flooring throughout the home creating a bright, modern feel from the moment you walk in. Look out to a mature, thoughtfully landscaped backyard that offers both privacy and natural beauty. At Sun City Roseville, active adults enjoy beautiful streets perfect for walking, a scenic golf course, restaurant, a grand ballroom, and so much more. An impressive variety of clubs and activities. There's always something to do you'll never be bored here. This charming, move-in-ready home is waiting for its next chapter. Come make it your home.

Save
Ask
Tour
Hide
Share
Listing Snapshot
Price 
$469,000
Days On Site 
4 Days
Bedrooms 
2
Inside Area (SqFt) 
1,198 sqft
Total Baths 
2
Full Baths 
2
Partial Baths 
N/A
Lot Size 
0.121 Acres
Year Built 
1997
MLS® Number 
226126490
Status 
Active
Property Tax 
N/A
HOA/Condo/Coop Fees 
$234 monthly
Sq Ft Source 
N/A
Friends & Family
Recent Activity
21 hours agoListing updated with changes from the MLS®
4 days agoListing first seen on site
General Features
Acres 
0.121
Attached Garage 
Yes
Cross Street 
Rose Creek
Foundation 
Slab
Garage 
Yes
Garage Spaces 
2
Parking 
AttachedGarage Door OpenerGarage Faces Front
Property Sub Type 
Single Family Residence
Sewer 
Public Sewer
Utilities 
Natural Gas AvailableCable AvailableNatural Gas ConnectedElectricity AvailableSewer Available
Water Source 
Public
Zoning 
Res
Interior Features
Appliances 
Free-Standing Gas RangeDishwasherFree-Standing Gas Oven
Cooling 
Ceiling Fan(s)Central Air
Electric 
220 Volts in Kitchen220 Volts in Laundry
Flooring 
Vinyl
Heating 
Natural GasCentral
Interior 
Laminate Counters
Laundry Features 
In Garage
Save
Ask
Tour
Hide
Share
Exterior Features
Construction Details 
Stucco
Fencing 
Back YardWood
Lot Features 
GreenbeltSprinklers In FrontSprinklers In Rear
Patio And Porch 
CoveredPatio
Roof 
Tile
Community Features
Accessibility Features 
Accessible Doors
Association Amenities 
PoolClubhouseRecreation FacilitiesGame Court ExteriorGolf CourseTrail(s)Workshop AreaFitness Center
Association Fee 
$234.0
Association Fee Frequency 
Monthly
Community Features 
Curbs
MLS Area 
12747
School District 
Placer
Senior Community 
Yes
Financing Terms Available 
CashConventionalFHAVA Loan
Schools
School District
Placer
Elementary School
Unknown
Middle School
Unknown
High School
Unknown
Listing courtesy of Holly Graham Real Estate


All measurements and all calculations of the area are approximate. Information provided by Seller/Other sources, not verified by Broker. All interested persons should independently verify the accuracy of information. Provided properties may or may not be listed by the office/agent presenting the information. Data maintained by MetroList® may not reflect all real estate activity in the market. All real estate content on this site is subject to the Federal Fair Housing Act of 1968, as amended, which makes it illegal to advertise any preference, limitation or discrimination because of race, color, religion, sex, handicap, family status or national origin or an intention to make any such preference, limitation or discrimination. Terms of Use
Last checked 2026-10-13 04:13 AM PDT

Neighborhood & Commute
Source: Walkscore
Save
Ask
Tour
Hide
Share