


3905 Sunfish RoadRoseville, CA 95757
Mortgage Calculator
Monthly Payment (Est.)
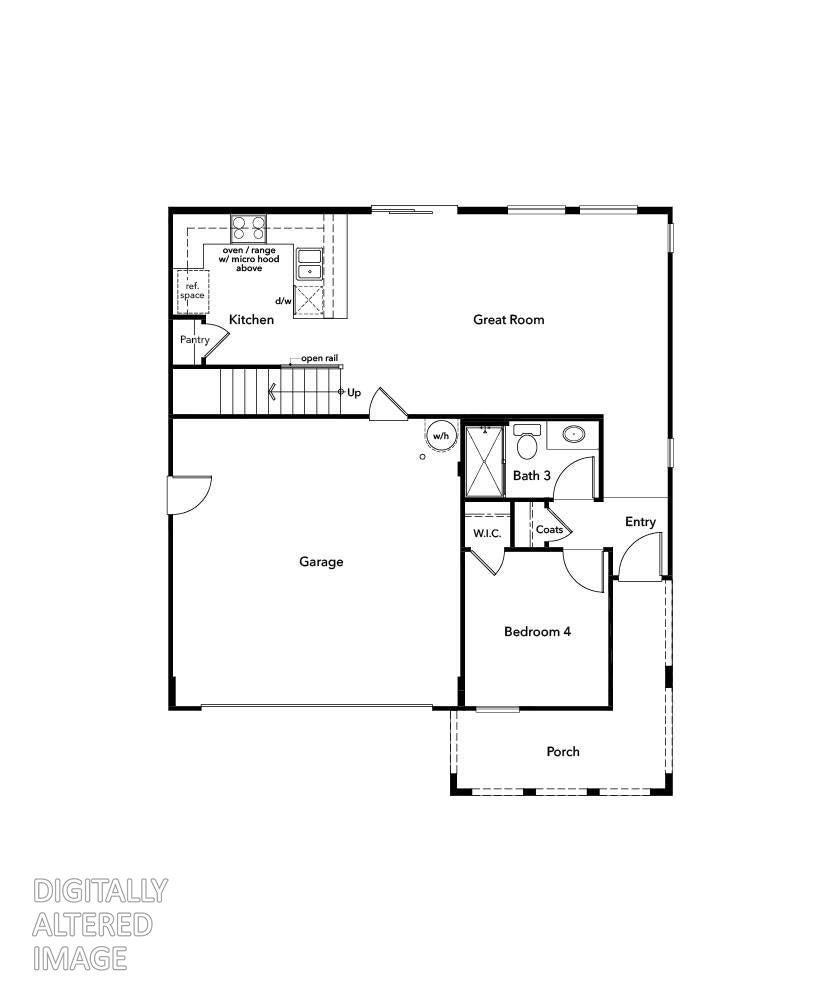
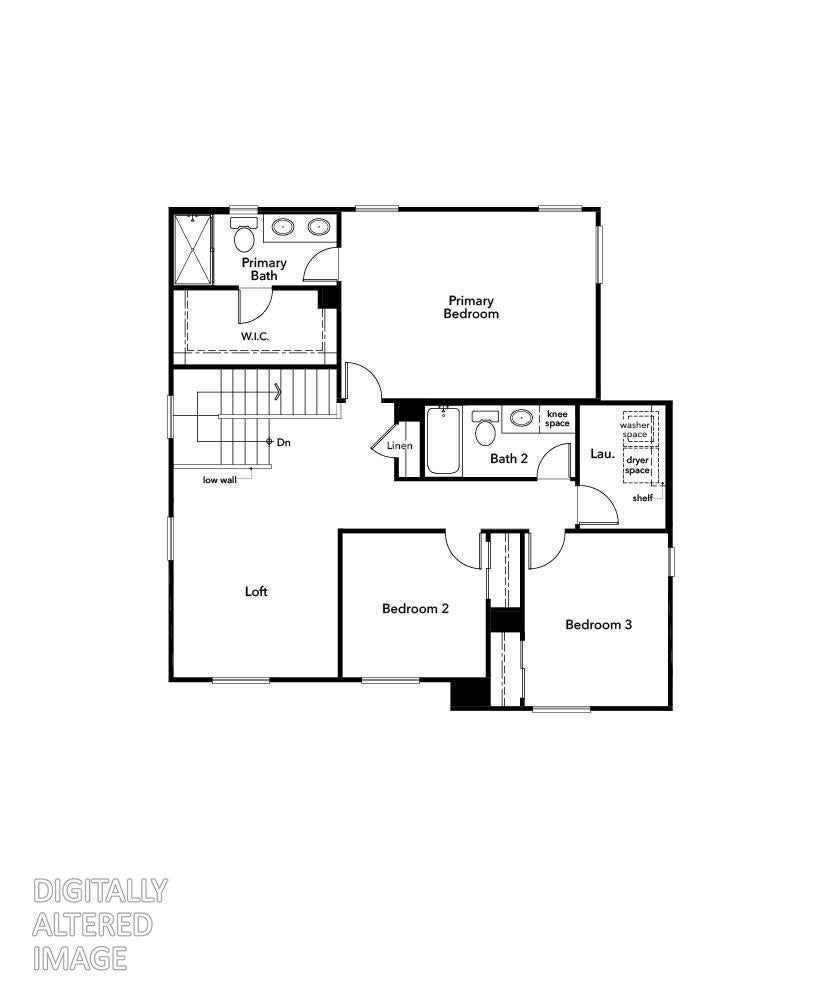
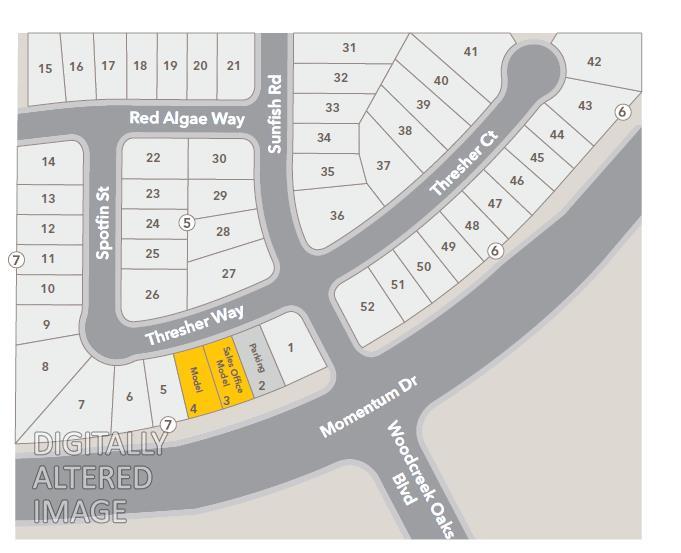
Enter an interest rate to see your estimated monthly payment.Homesite 35 This 4-bedroom, 3-bath home with a loft offers modern design and thoughtful finishes throughout. The open-concept floor plan features a spacious great room that flows seamlessly into a modern kitchen with quartz countertops and stainless-steel appliances. The primary suite includes a large walk-in closet and a luxurious bath with a dual-sink vanity. Additional highlights include a downstairs bedroom with full bath, upstairs laundry, a loft, and luxury vinyl plank flooring at the entry, kitchen, laundry, and bath perfect for contemporary living. Solar is required, with options to lease or purchase. Part of the Placer One master plan, this community offers planned on-site amenities, including two schools, 300 acres of parks, and a town center. Conveniently located just minutes from Westfield Galleria and Fountains at Roseville, with easy access to Hwy. 65 and I-80. Enjoy nearby entertainment at Thunder Valley Casino Resort, the future Sacramento State Placer Campus, and Sierra College. Zoned for the Roseville City School District and just a short drive to Lake Tahoe and the Sierra Nevada Mountains, this home combines style, functionality, and location.
| yesterday | Listing updated with changes from the MLS® | |
| yesterday | Listing first seen on site |

All measurements and all calculations of the area are approximate. Information provided by Seller/Other sources, not verified by Broker. All interested persons should independently verify the accuracy of information. Provided properties may or may not be listed by the office/agent presenting the information. Data maintained by MetroList® may not reflect all real estate activity in the market. All real estate content on this site is subject to the Federal Fair Housing Act of 1968, as amended, which makes it illegal to advertise any preference, limitation or discrimination because of race, color, religion, sex, handicap, family status or national origin or an intention to make any such preference, limitation or discrimination. Terms of Use
Last checked 2026-10-13 03:18 AM PDT