


4700 Old French Town 81Shingle Springs, CA 95682
Mortgage Calculator
Monthly Payment (Est.)
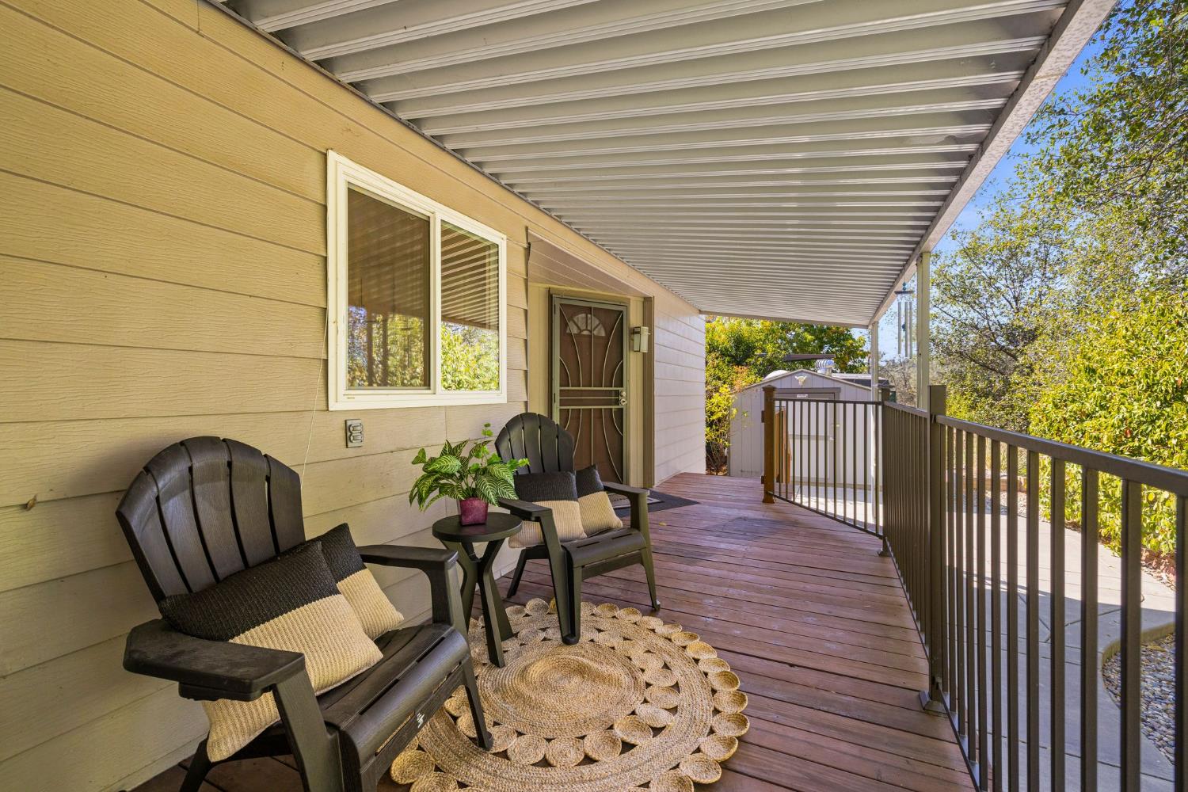
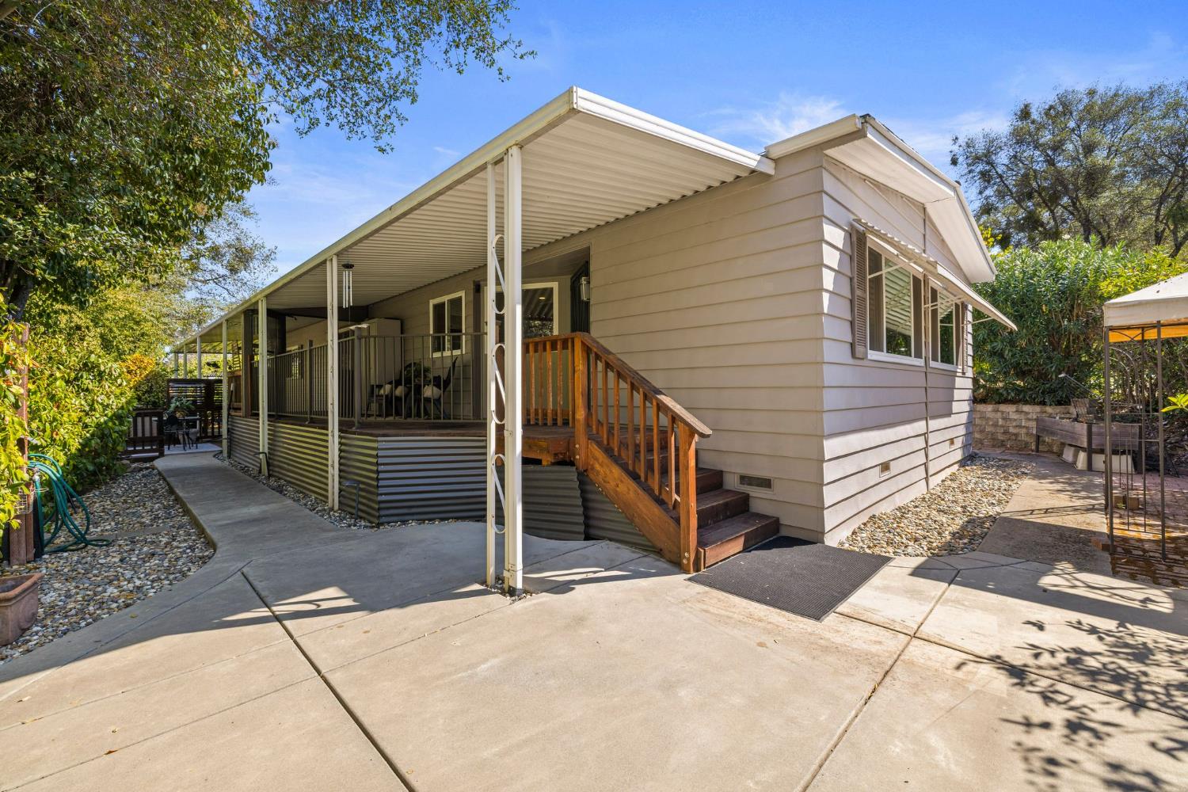
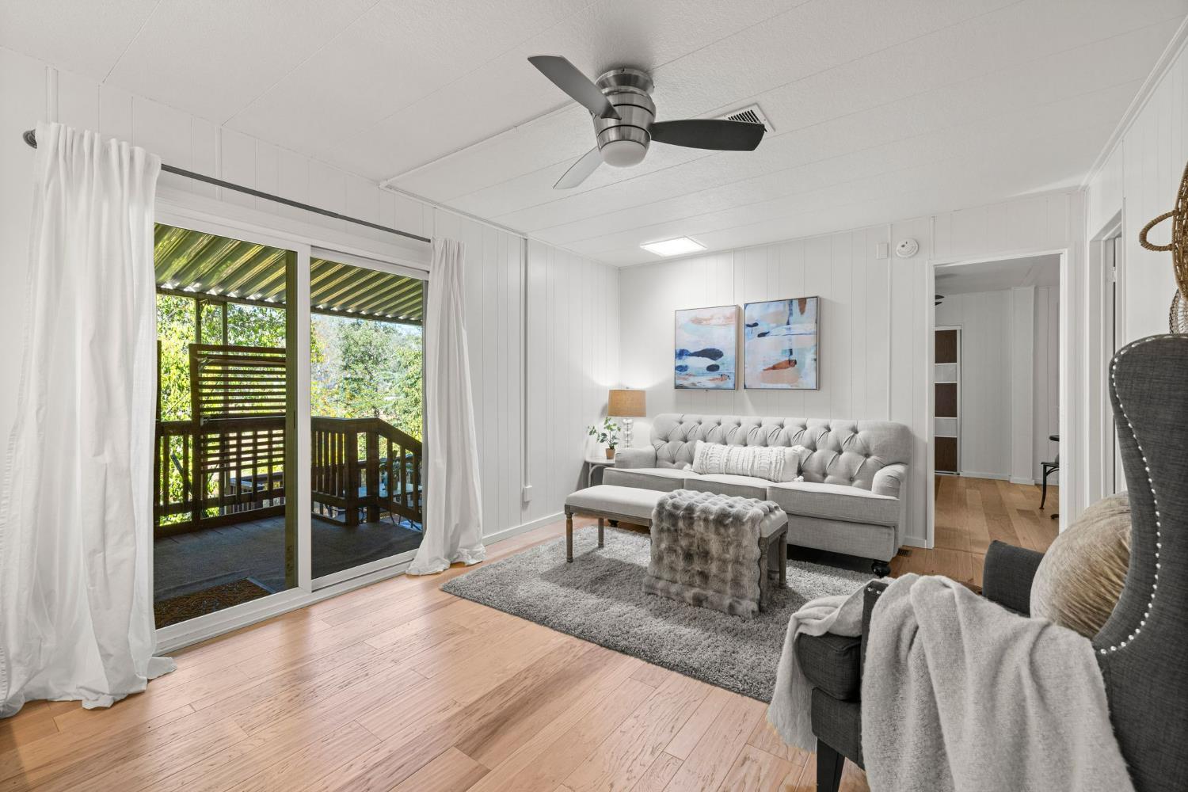
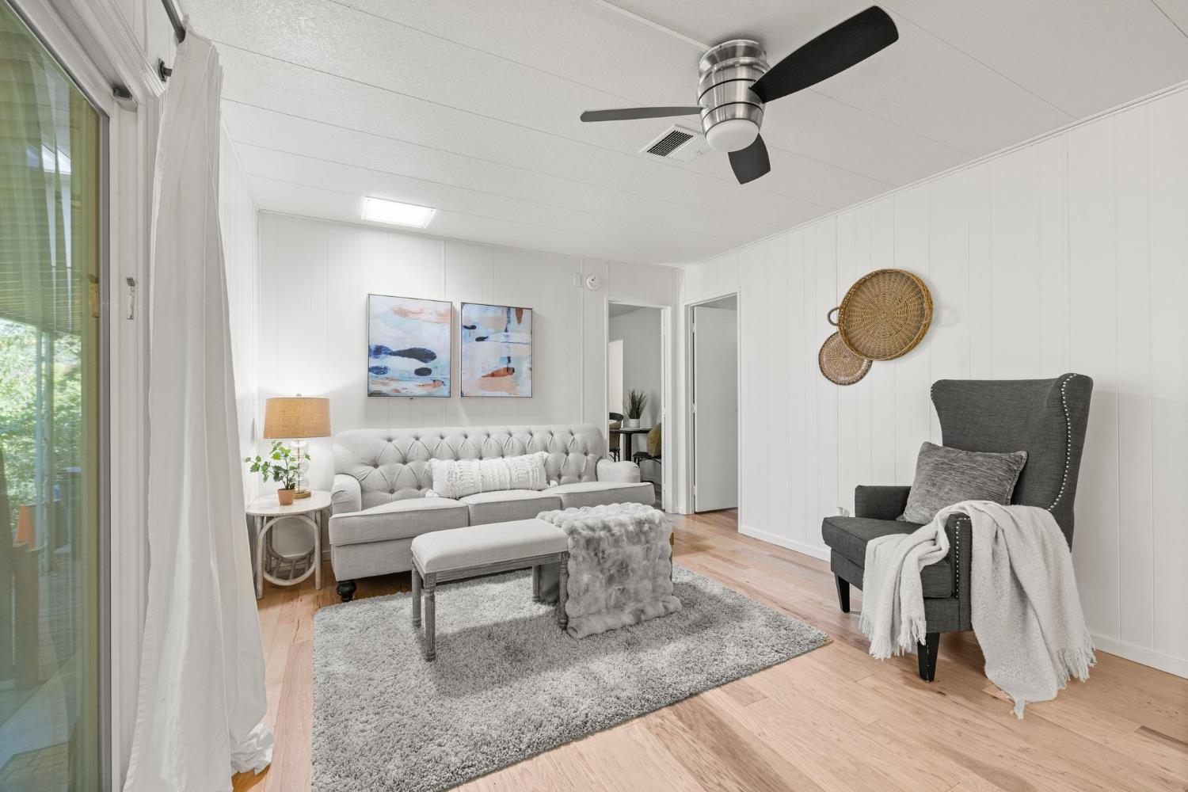
Enter an interest rate to see your estimated monthly payment.Beautifully updated inside and out, this charming home offers an exceptional blend of comfort, style, and outdoor living! Multiple inviting patios and seating areas, a gazebo, raised vegetable bed, and a storage shed. Newly Painted interior, with a bright and open floor plan showcases tasteful modern updates to include hammered hickory hardwood flooring, custom window coverings, and updated lighting and ceiling fans. The spacious kitchen features a Wolf gas cooktop, stainless steel appliances, a stylish range hood, and a custom butcher block countertop. Two generously sized bedrooms and beautifully updated bathrooms complete the inviting interior. Nestled within Greenstone Estates community, residents enjoy an array of amenities including a clubhouse with kitchen, library, fitness center, billiards room, scenic pond, and pet-friendly surroundings. A truly special property where pride of ownership shines throughout!
| 15 hours ago | Listing updated with changes from the MLS® | |
| yesterday | Listing first seen on site |

All measurements and all calculations of the area are approximate. Information provided by Seller/Other sources, not verified by Broker. All interested persons should independently verify the accuracy of information. Provided properties may or may not be listed by the office/agent presenting the information. Data maintained by MetroList® may not reflect all real estate activity in the market. All real estate content on this site is subject to the Federal Fair Housing Act of 1968, as amended, which makes it illegal to advertise any preference, limitation or discrimination because of race, color, religion, sex, handicap, family status or national origin or an intention to make any such preference, limitation or discrimination. Terms of Use
Last checked 2026-10-13 11:55 AM PDT